Skip main navigation
Sold for $1,720,000
  • $1,720,000

    705 S Fielding Ave, Tampa, FL 33606

    5beds
    2,788sqft
    Single Family Residence
    Built in 1922
    6,138 Square Feet Lot
    $1,679,300 Zestimate®
    $617/sqft
    $7,944 Estimated rent

    Home value

    $1,679,300

    $1.54M - $1.83M

    $7,944/mo

    Zestimate® history
    Loading
    Loading...

    Owner options

    List your home for rent

    $7,944/mo

    Rent Zestimate®

    Find your next renter with Zillow Rental Manager. Plus, with online applications, you can quickly screen prospective tenants – for free.

    Learn more

    $7,944/mo

    Rent Zestimate®

    Refinance and save

    $11,804/mo

    Est. payment

    Refinancing to a lower rate could help reduce your monthly payments and save thousands over the life of the loan.

    See today's rates

    $11,804/mo

    Est. payment

    Explore your selling options

    Work with a Zillow partner agent

    Leverage their expertise and Zillow's premium Showcase listings to get your home seen by more buyers.

    Get started

    List with your own agent

    Get your home in front of millions of buyers by listing it on Zillow.

    Learn how to do it

    Sell it yourself

    Take full control of how buyers see your home on Zillow by listing For Sale by Owner (FSBO).

    List your home

    What's special

    Exquisite craftsmanshipFive bedroomsHigh ceilingsDetailed mouldingsFront porchBreakfast nookSpacious primary suite
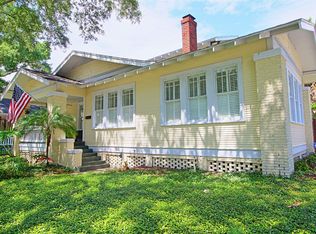
    Charming craftsman bungalow located in Historic Hyde Park just one block off of Bayshore Boulevard! Hyde Park is a neighborhood renowned for its unique blend of historic charm, urban convenience and waterfront beauty. Built in 1922, this beautifully preserved home captures the essence of a Hyde Park’s charm while providing modern conveniences and easy access to upscale amenities in Hyde Park Village (only .5 miles away!) As you approach the home, the front porch welcomes you in and provides the perfect spot to gather with friends and neighbors. Entering the home, you will immediately notice the exquisite craftsmanship of a bygone era - high ceilings, beautifully refinished wood flooring, detailed mouldings, and architectural beams throughout. The home boasts a total of five bedrooms, four full baths, separate living and dining areas, a built-in banquette in breakfast nook and upstairs office/loft space. The spacious primary suite (located on the first level) is illuminated with natural light and features a large walk in closet and dual sinks in the primary bathroom along with freshly painted cabinetry. Additional rooms on the first level include a gorgeous living area, dining room adjacent to the kitchen and a 5th bedroom that could also be used as casual family room/office/home gym or playroom. A wide staircase leads to the second story where you will find a loft with built-in media/workspace, 3 additional bedrooms with generously-sized closets and 2 full bathrooms. Other updated amenities include: newly installed A/Cs (2022 & 2023), fresh paint on interior (2021), plantation shutters, new landscaping & sod (2022), 2018 roof (inspected following 2024 storms), covered back patio with Trex decking and a storage shed. In addition to being in the most desirable neighborhood in South Tampa, this home also offers convenient access to Tampa General Hospital, Memorial Hospital, MacDill AFB, Kate Jackson Park, Davis Islands, Tampa International Airport (15 minutes) and top rated Gorrie Elementary, Wilson Middle, and Plant High School. Call today for your private tour of this beautiful home….it won’t last long! This home did not experience any flooding or damage during the 2024 hurricane season. Property website: https://listings.tampalistinglab.com/sites/berwljx/unbranded.

    Zillow last checked:

    Listing updated:

    Listing Provided by:

    Teale Smith 813-415-1266,

    KELLER WILLIAMS SOUTH TAMPA 813-875-3700

    Bought with:

    Abby Grimaldi, 3409260

    SMITH & ASSOCIATES REAL ESTATE

    Source: Stellar MLS,MLS#: TB8348628MLS LogoOriginating MLS: Suncoast Tampa

    Facts & features

    Interior

    Bedrooms & bathrooms
    • Bedrooms: 5
    • Bathrooms: 4
    • Full bathrooms: 4
    Primary bedroom
    • Features: Walk-In Closet(s)
    • Level: First
    • Area: 240 Square Feet
    • Dimensions: 16x15
    Bedroom 3
    • Features: Built-in Closet
    • Level: Second
    • Area: 132 Square Feet
    • Dimensions: 12x11
    Bedroom 4
    • Features: Built-in Closet
    • Level: First
    • Area: 132 Square Feet
    • Dimensions: 12x11
    Bedroom 5
    • Features: Built-in Closet
    • Level: Second
    • Area: 132 Square Feet
    • Dimensions: 12x11
    Bathroom 2
    • Level: First
    • Area: 182 Square Feet
    • Dimensions: 13x14
    Kitchen
    • Level: First
    • Area: 180 Square Feet
    • Dimensions: 15x12
    Living room
    • Level: First
    • Area: 196 Square Feet
    • Dimensions: 14x14
    Heating
    • Central
    Cooling
    • Central Air
    Appliances
    • Included: Dishwasher, Disposal, Dryer, Gas Water Heater, Range, Range Hood, Refrigerator, Washer
    • Laundry: Laundry Closet
    Features
    • Built-in Features, Coffered Ceiling(s), Crown Molding, Eating Space In Kitchen, High Ceilings, Living Room/Dining Room Combo, Primary Bedroom Main Floor, Walk-In Closet(s)
    • Flooring: Tile, Hardwood
    • Has fireplace: Yes
    • Fireplace features: Wood Burning
    Interior area
    • Total structure area: 3,256
    • Total interior livable area: 2,788 sqft

    Property

    Features
    • Levels: Two
    • Stories: 2
    • Patio & porch: Front Porch, Rear Porch
    • Exterior features: Sidewalk
    Lot
    • Size: 6,138 sqft
    • Dimensions: 62 x 99
    Details
    • Parcel number: A2529184TC00000300002.0
    • Zoning: RS-60
    • Special conditions: None

    Construction

    Type & style
    • Home type: SingleFamily
    • Architectural style: Bungalow
    • Property subtype: Single Family Residence
    Materials
    • Wood Frame, Wood Siding
    • Foundation: Crawlspace
    • Roof: Shingle
    Condition
    • New construction: No
    • Year built: 1922

    Utilities & green energy

    • Sewer: Public Sewer
    • Water: Public
    • Utilities for property: Cable Available, Electricity Available, Natural Gas Available

    Community & neighborhood

    Security
    • Security features: Security System
    Location
    • Region: Tampa
    • Subdivision: MORRISON GROVE SUB

    HOA & financial

    HOA
    • Has HOA: No
    Other fees
    • Pet fee: $0 monthly
    Other financial information
    • Total actual rent: 0

    Other

    Other facts
    • Listing terms: Cash,Conventional
    • Ownership: Fee Simple
    • Road surface type: Paved

    Price history

    DateEventPrice
    5/27/2025Sold$1,720,000-3.9%$617/sqft
    Source: Stellar MLS #TB8348628 Report a problem
    4/13/2025Price change$1,790,000-4.8%$642/sqft
    Source: Stellar MLS #TB8348628 Report a problem
    2/27/2025Listed for sale$1,880,000+47.5%$674/sqft
    Source: Stellar MLS #TB8348628 Report a problem
    5/21/2023Listing removed--
    Source: Zillow Rentals Report a problem
    5/8/2023Listed for rent$8,350$3/sqft
    Source: Zillow Rentals Report a problem
    5/25/2021Sold$1,275,000-1.5%$457/sqft
    Source: Public Record Report a problem
    3/25/2021Pending sale$1,295,000+1518.8%$464/sqft
    Source: Stellar MLS #A4495142 Report a problem
    3/24/2021Listing removed--
    Source: Owner Report a problem
    9/3/2008Sold$80,000-91.6%$29/sqft
    Source: Public Record Report a problem
    12/19/2007Listing removed$949,000$340/sqft
    Source: Owner Report a problem
    7/16/2007Listed for sale$949,000+113.3%$340/sqft
    Source: Owner Report a problem
    12/23/1999Sold$445,000$160/sqft
    Source: Public Record Report a problem

    Public tax history

    YearProperty taxesTax assessment
    2025$29,125 +7.3%$1,647,886 +12.9%
    2024$27,145 +2.3%$1,459,317 +3%
    2023$26,546 +2.5%$1,416,813 +3%
    2022$25,909 +124.1%$1,375,547 +121.5%
    2021$11,564 +0.8%$621,013 +1.4%
    2020$11,468 +1.6%$612,439 +2.3%
    2019$11,286 +0.5%$598,670 +1.9%
    2018$11,226 +1.2%$587,507 -21.1%
    2017$11,089 +2.9%$744,239 +32.1%
    2016$10,780 0%$563,588 +0.7%
    2015$10,783 $559,670 +0.8%
    2014$10,783 -0.3%$555,228 +1.5%
    2013$10,812 +0.6%$547,023 +1.7%
    2012$10,744 +3%$537,879 +3%
    2011$10,427 +2.3%$522,213 +1.5%
    2010$10,189 +2.3%$514,496 +2.7%
    2009$9,958 -5.7%$500,970 -4.9%
    2008$10,562 +1%$526,603 +3%
    2007$10,452 -6.2%$511,265 +2.5%
    2006$11,140 +0.1%$498,795 +3%
    2005$11,125 $484,267 +3%
    2004-- $470,162 +1.9%
    2003-- $461,395 +2.4%
    2002-- $450,581 +43%
    2001-- $315,188 +3%
    2000$7,165 $306,008

    Find assessor info on the county website

    Neighborhood: Historic Hyde Park

    Nearby schools

    GreatSchools rating
    Schools provided by the listing agent
    • Elementary: Gorrie-HB
    • Middle: Wilson-HB
    • High: Plant-HB

    Source: Stellar MLS. This data may not be complete. We recommend contacting the local school district to confirm school assignments for this home.

    Get a cash offer in 3 minutes
    Find out how much your home could sell for in as little as 3 minutes with a no-obligation cash offer.
    Estimated market value
    $1,679,300
    Get a cash offer in 3 minutes
    Find out how much your home could sell for in as little as 3 minutes with a no-obligation cash offer.
    Estimated market value
    $1,679,300