**MULTIPLE OFFERS HIGHEST AND BEST BY SUNDAY 2/11 9PM** Welcome to your dream home in the highly sought-after neighborhood of The Highlands! This stunning 4-bedroom, 2.5-bathroom abode boasts elegance, comfort, and functionality all in one. As you step inside, you'll be greeted by a split open floor plan, offering a seamless flow between living spaces. The master suite is a true retreat, featuring a built-in sitting area that overlooks a beautifully fenced-in yard, providing the perfect spot for relaxation and tranquility. Custom crown molding graces every corner of this home, adding a touch of sophistication to each room. The kitchen features exquisite quartzite countertops, enhancing its allure and providing a luxurious touch to the space. The built-in breakfast nook is ideal for casual dining, creating a cozy atmosphere for family meals and morning coffee. You'll adore the Hand Scraped Mahogany Flooring through out the home, adding warmth and character, while tile in the wet areas ensures convenience and easy maintenance. Situated on a well-manicured corner lot, this home offers privacy and curb appeal. Major updates including the AC unit replacement in 2021, plumbing, electrical, roof, flooring, windows, and insulation all updated in 2009, provide peace of mind and modern comfort for years to come. Don't miss the opportunity to make this exquisite home yours. Schedule a showing today and experience luxury living in The Highlands!
Sold for $470,000
$470,000
705 S Gretna Ct, Winter Springs, FL 32708
4beds
2,192sqft
Single Family Residence
Built in 1978
8,479 Square Feet Lot
$467,700 Zestimate®
$214/sqft
$2,737 Estimated rent
Home value
$467,700
$444,000 - $491,000
$2,737/mo
Zestimate® history
Owner options
List your home for rent
$2,737/mo
Rent Zestimate®
Find your next renter with Zillow Rental Manager. Plus, with online applications, you can quickly screen prospective tenants – for free.
$2,737/mo
Rent Zestimate®
Refinance and save
$3,183/mo
Est. payment
Refinancing to a lower rate could help reduce your monthly payments and save thousands over the life of the loan.
$3,183/mo
Est. payment
Explore your selling options
Work with a Zillow partner agent
Leverage their expertise and Zillow's premium Showcase listings to get your home seen by more buyers.
Get startedList with your own agent
Get your home in front of millions of buyers by listing it on Zillow.
Learn how to do itSell it yourself
Take full control of how buyers see your home on Zillow by listing For Sale by Owner (FSBO).
List your homeWhat's special
Master suiteCustom crown moldingSplit open floor planExquisite quartzite countertopsBuilt-in breakfast nook
Zillow last checked:
Listing updated:
Listed by:
Brittany Visconti 407-752-4725,
LPT REALTY, LLC 877-366-2213
Bought with:
Paul Buscemi, 637004
FLORIDA HOME TEAM REALTY LLC
Source: Stellar MLS,MLS#: O6176907 Originating MLS: Orlando Regional
Originating MLS: Orlando Regional
Facts & features
Interior
Bedrooms & bathrooms
- Bedrooms: 4
- Bathrooms: 3
- Full bathrooms: 2
- 1/2 bathrooms: 1
Primary bedroom
- Features: Dual Sinks, En Suite Bathroom, Walk-In Closet(s)
- Level: First
- Dimensions: 18x12
Bedroom 2
- Features: Walk-In Closet(s)
- Level: First
- Dimensions: 15x10
Bedroom 3
- Features: Walk-In Closet(s)
- Level: First
- Dimensions: 12x9
Bedroom 4
- Features: Walk-In Closet(s)
- Level: First
- Dimensions: 14x9
Dining room
- Level: First
- Dimensions: 15x9
Kitchen
- Level: First
- Dimensions: 12x11
Living room
- Level: First
- Dimensions: 23x16
Heating
- Central
Cooling
- Central Air
Appliances
- Included: Dishwasher, Disposal, Dryer, Microwave, Range, Refrigerator, Washer, Wine Refrigerator
- Laundry: In Garage
Features
- Built-in Features, Crown Molding, Open Floorplan, Primary Bedroom Main Floor
- Flooring: Carpet, Ceramic Tile, Hardwood
- Doors: Sliding Doors
- Has fireplace: No
- Common walls with other units/homes: Corner Unit
Interior area
- Total structure area: 2,732
- Total interior livable area: 2,192 sqft
Property
Parking
- Total spaces: 2
- Parking features: Garage - Attached
- Attached garage spaces: 2
- Details: Garage Dimensions: 25x20
Features
- Levels: One
- Stories: 1
- Patio & porch: Enclosed, Screened
- Exterior features: Irrigation System, Rain Gutters, Storage
- Fencing: Fenced
Lot
- Size: 8,479 Square Feet
- Residential vegetation: Mature Landscaping
Details
- Parcel number: 2820305DQ00000620
- Zoning: PUD
- Special conditions: None
Construction
Type & style
- Home type: SingleFamily
- Property subtype: Single Family Residence
Materials
- Block, Stucco
- Foundation: Slab
- Roof: Shingle
Condition
- New construction: No
- Year built: 1978
Utilities & green energy
- Sewer: Public Sewer
- Water: Public
- Utilities for property: BB/HS Internet Available, Electricity Connected, Natural Gas Connected, Public, Sprinkler Meter
Community & HOA
Community
- Features: Deed Restrictions, Park, Playground, Pool
- Pet fee: $0 monthly
- Subdivision: HIGHLANDS SEC 4
HOA
- Has HOA: Yes
- Amenities included: Park, Playground, Pool, Tennis Court(s)
- Services included: Community Pool, Recreational Facilities
- HOA fee: $32 monthly
- HOA name: Courtney Lawson
- HOA phone: 407-327-0640
Location
- Region: Winter Springs
Financial & listing details
- Price per square foot: $214/sqft
- Tax assessed value: $395,895
- Annual tax amount: $5,018
- Date on market: 2/8/2024
- Cumulative days on market: 3 days
- Listing terms: Cash,Conventional,FHA,VA Loan
- Ownership: Fee Simple
- Total actual rent: 0
- Electric utility on property: Yes
- Road surface type: Asphalt
Price history
| Date | Event | Price |
|---|---|---|
| 3/1/2024 | Sold | $470,000+3.3%$214/sqft |
Source:  Stellar MLS #O6176907 Report a problem Stellar MLS #O6176907 Report a problem | ||
| 2/12/2024 | Pending sale | $455,000$208/sqft |
Source: Stellar MLS #O6176907 Report a problem | ||
| 2/9/2024 | Listed for sale | $455,000+51.7%$208/sqft |
Source: Stellar MLS #O6176907 Report a problem | ||
| 8/31/2020 | Sold | $300,000+6%$137/sqft |
Source: Public Record Report a problem | ||
| 11/19/2019 | Listing removed | $1,975$1/sqft |
Source: Real Property Management Verita Report a problem | ||
| 11/14/2019 | Listed for rent | $1,975$1/sqft |
Source: Real Property Management Verita Report a problem | ||
| 2/4/2019 | Sold | $283,000-1.7%$129/sqft |
Source: Public Record Report a problem | ||
| 12/15/2018 | Price change | $288,000-1.7%$131/sqft |
Source: PRESTIGE PROPERTY SHOP LLC #O5748362 Report a problem | ||
| 11/25/2018 | Listed for sale | $293,000+100%$134/sqft |
Source: PRESTIGE PROPERTY SHOP LLC #O5748362 Report a problem | ||
| 10/17/2008 | Sold | $146,500+4.7%$67/sqft |
Source: Public Record Report a problem | ||
| 8/21/2008 | Listed for sale | $139,900$64/sqft |
Source: NRT Florida #O4866371 Report a problem | ||
Public tax history
| Year | Property taxes | Tax assessment |
|---|---|---|
| 2025 | $6,409 +12.3% | $395,895 +14.3% |
| 2024 | $5,706 +13.7% | $346,445 +10% |
| 2023 | $5,018 +10.6% | $314,950 +10% |
| 2022 | $4,539 +8.4% | $286,318 +10% |
| 2021 | $4,189 +4.7% | $260,289 +5.5% |
| 2020 | $4,000 +11.7% | $246,749 +15.1% |
| 2019 | $3,580 | $214,286 +10% |
| 2018 | $3,580 +10.1% | $194,805 +9.7% |
| 2017 | $3,251 +7.9% | $177,579 |
| 2016 | $3,014 -0.3% | $177,579 +12.4% |
| 2015 | $3,022 | $158,013 +3.6% |
| 2014 | $3,022 +21.7% | $152,573 +13.3% |
| 2013 | $2,482 +10.6% | $134,658 +6.8% |
| 2012 | $2,244 -5.5% | $126,097 -4.5% |
| 2011 | $2,374 -8.6% | $131,975 -7.7% |
| 2010 | $2,597 +6.7% | $142,928 +6.3% |
| 2009 | $2,434 -12.7% | $134,486 -15.5% |
| 2008 | $2,789 +31.8% | $159,078 -0.5% |
| 2007 | $2,117 -9.1% | $159,957 +2.5% |
| 2006 | $2,328 +170.9% | $156,056 +98.7% |
| 2005 | $859 +3.1% | $78,545 +3% |
| 2004 | $833 +1.8% | $76,257 +1.9% |
| 2003 | $819 +4.9% | $74,835 +2.4% |
| 2002 | $781 -5.7% | $73,081 +4.6% |
| 2000 | $828 | $69,835 |
Find assessor info on the county website
Neighborhood: 32708
Nearby homes
- $357,9003 bd2 ba1.6k sqft706 S Gretna Ct, Winter Springs, FL 32708Off Market

- $369,4003 bd2 ba1.4k sqft704 Galloway Dr, Winter Springs, FL 32708Off Market
- $360,7004 bd2 ba1.5k sqft711 S Gretna Ct, Winter Springs, FL 32708Off Market
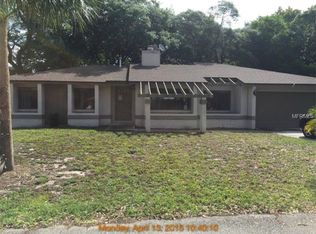
- $383,5004 bd2 ba1.6k sqft759 N Gretna Ct, Winter Springs, FL 32708Off Market
- $315,7003 bd2 ba1.3k sqft710 S Gretna Ct, Winter Springs, FL 32708Off Market
- $362,7003 bd2 ba1.3k sqft685 Fortrose Dr, Winter Springs, FL 32708Off Market
- $365,6003 bd2 ba1.8k sqft703 Galloway Dr, Winter Springs, FL 32708Off Market
- $373,7003 bd2 ba2k sqft707 S Gretna Ct, Winter Springs, FL 32708Off Market
Nearby schools
GreatSchools rating
- 7/10Highlands Elementary SchoolGrades: PK-5Distance: 0.3 mi
- NAA Seminole County Virtual SchoolGrades: K-12Distance: 3.4 mi
- 6/10Winter Springs High SchoolGrades: 9-12Distance: 2.9 mi
Get a cash offer in 3 minutes
Find out how much your home could sell for in as little as 3 minutes with a no-obligation cash offer.
Estimated market value
$467,700
Get a cash offer in 3 minutes
Find out how much your home could sell for in as little as 3 minutes with a no-obligation cash offer.
Estimated market value
$467,700
- Florida
- Seminole County
- Winter Springs
- 32708
- 705 S Gretna Ct
Nearby cities
Nearby zip codes
Other Winter Springs Topics
