Skip main navigation
Sold
  • Price Unknown

    705 S Hawthorne Ave, Independence, MO 64053

    2beds
    1,178sqft
    Single Family Residence
    Built in 1950
    0.35 Acres Lot
    $159,300 Zestimate®
    $--/sqft
    $995 Estimated rent

    Home value

    $159,300

    $143,000 - $177,000

    $995/mo

    Zestimate® history
    Loading
    Loading...

    Owner options

    List your home for rent

    $995/mo

    Rent Zestimate®

    Find your next renter with Zillow Rental Manager. Plus, with online applications, you can quickly screen prospective tenants – for free.

    Learn more

    $995/mo

    Rent Zestimate®

    Refinance and save

    Refinancing to a lower rate could help reduce your monthly payments and save thousands over the life of the loan.

    See today's rates

    Explore your selling options

    Work with a Zillow partner agent

    Leverage their expertise and Zillow's premium Showcase listings to get your home seen by more buyers.

    Get started

    List with your own agent

    Get your home in front of millions of buyers by listing it on Zillow.

    Learn how to do it

    Sell it yourself

    Take full control of how buyers see your home on Zillow by listing For Sale by Owner (FSBO).

    List your home

    What's special

    Cozy fireplaceSpacious yardWelcoming front porchAttached two-car garageBack porch for relaxingFully updated bathroomNew windows
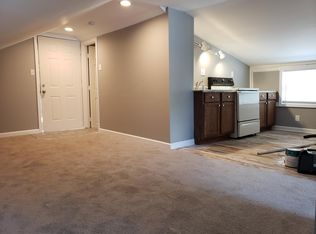
    Completely remodeled from top to bottom, and thoughtfully renovated with both cosmetic and mechanical improvements, this home offers modern comfort while maintaining classic charm. The main floor features two comfortable bedrooms and a fully updated bathroom, along with refinished hardwood floors that add warmth and character throughout the living spaces. The kitchen has been completely refreshed with brand-new cabinets, countertops, sink, faucet, garbage disposal, dishwasher, and flat-top range. Durable LVP flooring runs through the kitchen, bathroom, and entryway, while the back porch features new carpet for added comfort. Cosmetic updates include knockdown ceiling texture, fresh interior and exterior paint, new doors, and stylish new light fixtures throughout the home. The bathroom has been tastefully updated with a new sink, plumbing fixtures, toilet, and tile. Major mechanical improvements provide peace of mind, including a new roof, fascias, and gutters, new windows, abundant attic insulation, an updated electrical box with partial new wiring, a new Lennox furnace with central A/C, and a new hot water heater. Additional upgrades include a sump system, new water line, and new sewer line. The partially finished basement features a durable epoxy-coated floor, adding extra usable space. Additional highlights include a cozy fireplace, an attached two-car garage, welcoming front porch, back porch for relaxing, and a spacious yard. With extensive updates inside and out, this beautifully renovated home is ready for its next owner to move in and enjoy.

    Zillow last checked:

    Listing updated:

    Listed by:

    John Huber 816-810-2633,

    RE/MAX Heritage

    Bought with:

    Joe Goodwin, 2015019121

    Keller Williams Southland

    Source: Heartland MLS as distributed by MLS GRID,MLS#: 2607143MLS Logo

    Facts & features

    Interior

    Bedrooms & bathrooms
    • Bedrooms: 2
    • Bathrooms: 1
    • Full bathrooms: 1
    Primary bedroom
    • Level: First
    Bedroom 2
    • Level: First
    Dining room
    • Level: First
    Kitchen
    • Level: First
    Living room
    • Level: First
    Heating
    • Forced Air
    Cooling
    • Electric
    Appliances
    • Laundry: In Basement
    Features
    • Flooring: Luxury Vinyl, Wood
    • Basement: Concrete,Interior Entry,Sump Pump
    • Number of fireplaces: 1
    • Fireplace features: Living Room
    Interior area
    • Total structure area: 1,178
    • Total interior livable area: 1,178 sqft
    • Finished area above ground: 828
    • Finished area below ground: 350

    Property

    Parking
    • Total spaces: 2
    • Parking features: Attached, Garage Faces Rear
    • Attached garage spaces: 2
    Features
    • Patio & porch: Porch
    • Fencing: Partial
    Lot
    • Size: 0.35 Acres
    • Features: City Lot
    Details
    • Parcel number: 27210120400000000

    Construction

    Type & style
    • Home type: SingleFamily
    • Architectural style: Traditional
    • Property subtype: Single Family Residence
    Materials
    • Frame
    • Roof: Composition
    Condition
    • Year built: 1950

    Utilities & green energy

    • Sewer: Public Sewer
    • Water: Public

    Community & HOA

    Community
    • Subdivision: Evanston Park
    HOA
    • Has HOA: No
    Location
    • Region: Independence

    Financial & listing details

    • Tax assessed value: $58,360
    • Annual tax amount: $811
    • Date on market: 3/14/2026
    • Listing terms: Cash,Conventional,FHA
    • Ownership: Private

    Price history

    DateEventPrice
    4/20/2026Sold--
    Source: Heartland MLS as distributed by MLS GRID #2607143 Report a problem
    3/21/2026Pending sale$159,000$135/sqft
    Source: Heartland MLS as distributed by MLS GRID #2607143 Report a problem
    3/14/2026Listed for sale$159,000$135/sqft
    Source: Heartland MLS as distributed by MLS GRID #2607143 Report a problem
    1/7/2026Pending sale$159,000$135/sqft
    Source: Owner Report a problem
    9/5/2025Listed for sale$159,000$135/sqft
    Source: Owner Report a problem
    7/27/2025Pending sale$159,000$135/sqft
    Source: Owner Report a problem
    7/16/2025Listed for sale$159,000+342.9%$135/sqft
    Source: Owner Report a problem
    11/21/2009Listing removed$35,900$30/sqft
    Source: foreclosure.com Report a problem
    11/1/2009Price change$35,900-5.5%$30/sqft
    Source: foreclosure.com Report a problem
    9/26/2009Listed for sale$38,000$32/sqft
    Source: foreclosure.com Report a problem
    8/27/2009Sold--
    Source: Public Record Report a problem
    8/20/2004Sold--
    Source: Public Record Report a problem

    Public tax history

    YearProperty taxesTax assessment
    2025$811 +17.8%$11,089 +14.8%
    2024$689 +2.5%$9,659
    2023$672 -28.6%$9,659 -21.8%
    2022$941 +0.4%$12,351
    2021$937 +9.1%$12,351 +12.1%
    2020$859 +1.5%$11,022
    2019$846 $11,022 +14.9%
    2018$846 +8%$9,592
    2017$784 +3.8%$9,592 +2.6%
    2016$755 +4.8%$9,352 +3%
    2014$721 +0.6%$9,080
    2013$716 +1.2%$9,080
    2012$708 +1.7%$9,080
    2011$696 +2.4%$9,080 +0%
    2010$679 -7.5%$9,079
    2009$734 +2.5%$9,079 -11%
    2008$717 +3.4%$10,202
    2007$693 +0%$10,202 +4%
    2006$693 +11.5%$9,809
    2005$622 +0%$9,809 +13%
    2004$622 +10.7%$8,681
    2003$561 +0%$8,681 +12%
    2002$561 +1.1%$7,751
    2001$555 $7,751
    Find assessor info on the county website

    Neighborhood: Mount Washington

    Nearby schools

    GreatSchools rating
    Get a cash offer in 3 minutes
    Find out how much your home could sell for in as little as 3 minutes with a no-obligation cash offer.
    Estimated market value
    $159,300
    Get a cash offer in 3 minutes
    Find out how much your home could sell for in as little as 3 minutes with a no-obligation cash offer.
    Estimated market value
    $159,300