**Open House Saturday 4/12 1-3PM** Charming Home with Park Views! Welcome to 705 S. Ironwood Drive, a delightful home offering comfort, convenience, and a prime location overlooking Potawatomi Park and Zoo! Step inside to find brand-new flooring throughout most of the main level, with fresh paint complementing the solid wood built-in shelves in the living area. Walk through the dedicated dining room to discover a cute kitchen with a spacious pantry. Upstairs, the bright and airy half-story offers endless possibilities—whether you need a bedroom, home office, or creative studio. With a bedroom, bathroom, and laundry all on the main level, plus an attached 1-car garage, this home's layout provides easy access to all the necessities. Enjoy peace of mind with a new roof (less than a year old) and well-maintained home systems, including updated water lines and a regularly serviced furnace. The cozy, fenced yard provides just the right amount of outdoor space without the hassle of high maintenance. Love animals? Potawatomi Zoo is your backyard neighbor! With the Zoo’s plans to expand the grounds and animal habitats in the coming one to two years, you may soon gain even more incredible backyard views—see attached park plans for more information! This well-kept home is clean and ready for your personal design touches. Don’t miss your chance to move into this parkside gem!
Closed
$147,900
705 S Ironwood Dr, South Bend, IN 46615
2beds
1,240sqft
Single Family Residence
Built in 1929
5,662 Square Feet Lot
$159,100 Zestimate®
$--/sqft
$1,287 Estimated rent
Home value
$159,100
$142,000 - $180,000
$1,287/mo
Zestimate® history
Owner options
List your home for rent
$1,287/mo
Rent Zestimate®
Find your next renter with Zillow Rental Manager. Plus, with online applications, you can quickly screen prospective tenants – for free.
$1,287/mo
Rent Zestimate®
Refinance and save
$961/mo
Est. payment
Refinancing to a lower rate could help reduce your monthly payments and save thousands over the life of the loan.
$961/mo
Est. payment
Explore your selling options
Work with a Zillow partner agent
Leverage their expertise and Zillow's premium Showcase listings to get your home seen by more buyers.
Get startedList with your own agent
Get your home in front of millions of buyers by listing it on Zillow.
Learn how to do itSell it yourself
Take full control of how buyers see your home on Zillow by listing For Sale by Owner (FSBO).
List your homeWhat's special
Bright and airy half-storyDedicated dining roomSolid wood built-in shelvesCute kitchenFresh paintCozy fenced yardSpacious pantry
Zillow last checked:
Listing updated:
Listed by:
Abigail A Joiner 574-284-2600,
Berkshire Hathaway HomeServices Northern Indiana Real Estate
Bought with:
John J Brady, RB14007949
Weichert Rltrs-J.Dunfee&Assoc.
Source: IRMLS,MLS#: 202512116
Facts & features
Interior
Bedrooms & bathrooms
- Bedrooms: 2
- Bathrooms: 1
- Full bathrooms: 1
- Main level bedrooms: 1
Bedroom 1
- Level: Main
Bedroom 2
- Level: Upper
Heating
- Baseboard, Forced Air
Cooling
- Central Air
Appliances
- Included: Refrigerator, Washer, Dryer-Gas, Electric Range, Gas Water Heater
- Laundry: Main Level
Features
- Bookcases, Laminate Counters, Entrance Foyer, Pantry, Tub/Shower Combination, Formal Dining Room
- Flooring: Hardwood, Carpet, Vinyl
- Windows: Window Treatments
- Basement: Full,Unfinished,Concrete
- Attic: Storage
- Has fireplace: No
Interior area
- Total structure area: 2,240
- Total interior livable area: 1,240 sqft
- Finished area above ground: 1,240
- Finished area below ground: 0
Property
Parking
- Total spaces: 1
- Parking features: Attached, Garage Door Opener, Concrete
- Attached garage spaces: 1
- Has uncovered spaces: Yes
Features
- Levels: One and One Half
- Stories: 1.5
- Patio & porch: Porch
- Fencing: Metal
Lot
- Size: 5,662 Square Feet
- Dimensions: 42x132
- Features: Level
Details
- Parcel number: 710908351002.000026
Construction
Type & style
- Home type: SingleFamily
- Architectural style: Bungalow
- Property subtype: Single Family Residence
Materials
- Vinyl Siding
- Roof: Shingle
Condition
- New construction: No
- Year built: 1929
Utilities & green energy
- Gas: NIPSCO
- Sewer: City
- Water: City, South Bend Municipal Util
Community & HOA
Community
- Subdivision: Berner Grove
Location
- Region: South Bend
Financial & listing details
- Tax assessed value: $166,800
- Annual tax amount: $1,677
- Date on market: 4/10/2025
- Listing terms: Cash,Conventional
Price history
| Date | Event | Price |
|---|---|---|
| 5/16/2025 | Sold | $147,900 |
Source:  IRMLS #202512116 Report a problem IRMLS #202512116 Report a problem | ||
| 4/12/2025 | Pending sale | $147,900 |
Source: IRMLS #202512116 Report a problem | ||
| 4/10/2025 | Listed for sale | $147,900+201.8% |
Source: IRMLS #202512116 Report a problem | ||
| 10/15/2012 | Sold | $49,000-14%$40/sqft |
Source: Agent Provided Report a problem | ||
| 8/17/2012 | Price change | $57,000-4.8%$46/sqft |
Source: Cressy & Everett Real Estate #256614 Report a problem | ||
| 6/21/2012 | Price change | $59,900-14.3%$48/sqft |
Source: Cressy & Everett Real Estate #256614 Report a problem | ||
| 3/8/2012 | Price change | $69,900-7.9%$56/sqft |
Source: GOLD STAR REALTY #9931710 Report a problem | ||
| 1/7/2012 | Price change | $75,900-2.6%$61/sqft |
Source: GOLD STAR REALTY #9931710 Report a problem | ||
| 9/13/2011 | Listed for sale | $77,900$63/sqft |
Source: GOLD STAR REALTY #9931710 Report a problem | ||
Public tax history
| Year | Property taxes | Tax assessment |
|---|---|---|
| 2025 | $1,868 +14.3% | $166,800 +4% |
| 2024 | $1,634 +21.9% | $160,400 +14.2% |
| 2023 | $1,340 +11.7% | $140,400 +22.8% |
| 2022 | $1,199 +18.8% | $114,300 +10.9% |
| 2021 | $1,009 +26.6% | $103,100 +16.9% |
| 2020 | $797 +5.2% | $88,200 +12.4% |
| 2019 | $758 -5.2% | $78,500 +15.8% |
| 2018 | $799 -54% | $67,800 +2.4% |
| 2017 | $1,738 +2.5% | $66,200 -0.2% |
| 2016 | $1,696 -1.6% | $66,300 +0.9% |
| 2014 | $1,723 +6.9% | $65,700 +6.8% |
| 2013 | $1,611 +102.3% | $61,500 -11% |
| 2012 | $796 -7.2% | $69,100 -7.2% |
| 2011 | $858 -8.8% | $74,500 -7.3% |
| 2010 | $941 -13.6% | $80,400 -14.3% |
| 2009 | $1,090 | $93,800 +5% |
| 2007 | -- | $89,300 -43.3% |
| 2006 | $1,198 -5.4% | $157,400 |
| 2004 | $1,267 -2.5% | $157,400 -16.1% |
| 2003 | $1,300 | $187,700 +1758.4% |
| 2001 | -- | $10,100 |
Find assessor info on the county website
Neighborhood: River Park
Nearby homes
- $206,5004 bd2 ba2.4k sqft701 S Ironwood Dr, South Bend, IN 46615Off Market
- $124,2003 bd1 ba-- sqft709 S Ironwood Dr, South Bend, IN 46615Off Market
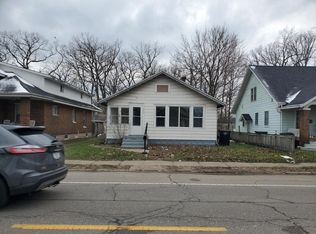
- $143,3004 bd2 ba1.4k sqft715 S Ironwood Dr, South Bend, IN 46615Off Market
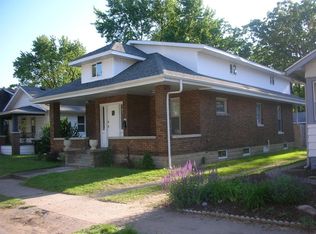
- $273,4003 bd1 ba1.6k sqft717 S Ironwood Dr, South Bend, IN 46615Off Market
- $4,8003 bd1 ba1.9k sqft2113 V L Adjacent Hastings, South Bend, IN 46615Off Market
- $149,9002 bd2 ba1.5k sqft706 S Ironwood Dr, South Bend, IN 46615Sold
- $144,5002 bd1 ba938 sqft717 S Ironwood Dr, South Bend, IN 46615Off Market
- $104,2003 bd1 ba1.9k sqft2113 E Hastings St, South Bend, IN 46615Off Market
Nearby schools
GreatSchools rating
- 4/10Nuner Fine Arts AcademyGrades: PK-5Distance: 0.7 mi
- 4/10Jefferson Traditional SchoolGrades: 6-8Distance: 1 mi
- 4/10Adams High SchoolGrades: 9-12Distance: 0.5 mi
Schools provided by the listing agent
- Elementary: Nuner
- Middle: Jefferson
- High: Adams
- District: South Bend Community School Corp.
Source: IRMLS. This data may not be complete. We recommend contacting the local school district to confirm school assignments for this home.


Get pre-qualified for a loan
At Zillow Home Loans, we can pre-qualify you in as little as 5 minutes with no impact to your credit score.An equal housing lender. NMLS #10287.
- Indiana
- Saint Joseph County
- South Bend
- 46615
- River Park
- 705 S Ironwood Dr
Nearby cities
Nearby neighborhoods
Nearby zip codes
Other South Bend Topics
