Welcome to 705 S. Kennicott Avenue! Steps from PIONEER PARK this 2-story Colonial offers a RARE opportunity to customize and create the home of your dreams. Spacious Living areas are complemented by a smart floor plan. Kitchen has lots of counter space, room for barstools, plus space for a table and a door that leads to the fenced backyard. The family room features built in bookcases, a fireplace and an oversized glass sliding door that leads to the paver patio. All 4 Bedrooms are on the 2nd floor. Each LARGE Bedroom has a nice-sized closet. The Primary Ensuite includes a private full bath and a walk-in closet. The Hall Bath serves the supplemental bedrooms and has a double vanity with a private shower area that makes sharing easy-peasy. Unfinished basement. Walking distance to Westgate Elementary, South Middle School, Sunset Meadows for walking paths, driving range. Near downtown Arlington Heights for restaurants, coffee shops, boutique shopping, grocery and Metra train. Easy access to expressways and a short drive to O'Hare. Property being conveyed As-IS.
Contingent
$590,000
705 S Kennicott Ave, Arlington Heights, IL 60005
4beds
2,500sqft
Single Family Residence
Built in 1965
8,712 Square Feet Lot
$-- Zestimate®
$236/sqft
$-- HOA
What's special
Fenced backyardSmart floor plan
- 11 days
- 1,116
- 65
Likely to sell faster than
Zillow last checked:
Listing updated:
Listed by:
Diane Jamieson 847-401-0462,
Baird & Warner
Source: MRED as distributed by MLS GRID,MLS#: 12758856
Facts & features
Interior
Bedrooms & bathrooms
- Bedrooms: 4
- Bathrooms: 3
- Full bathrooms: 2
- 1/2 bathrooms: 1
Rooms
- Room types: Eating Area, Foyer, Recreation Room, Walk In Closet
Primary bedroom
- Features: Flooring (Carpet), Bathroom (Full)
- Level: Second
- Area: 234 Square Feet
- Dimensions: 18X13
Bedroom 2
- Features: Flooring (Carpet)
- Level: Second
- Area: 182 Square Feet
- Dimensions: 14X13
Bedroom 3
- Features: Flooring (Carpet)
- Level: Second
- Area: 156 Square Feet
- Dimensions: 13X12
Bedroom 4
- Features: Flooring (Carpet)
- Level: Second
- Area: 154 Square Feet
- Dimensions: 14X11
Dining room
- Features: Flooring (Carpet)
- Level: Main
- Area: 156 Square Feet
- Dimensions: 13X12
Eating area
- Features: Flooring (Linoleum)
- Level: Main
- Area: 90 Square Feet
- Dimensions: 10X9
Family room
- Features: Flooring (Linoleum)
- Level: Main
- Area: 266 Square Feet
- Dimensions: 19X14
Foyer
- Features: Flooring (Slate)
- Level: Main
- Area: 117 Square Feet
- Dimensions: 13X9
Kitchen
- Features: Kitchen (Eating Area-Table Space, Pantry-Closet), Flooring (Linoleum)
- Level: Main
- Area: 120 Square Feet
- Dimensions: 12X10
Laundry
- Features: Flooring (Other)
- Level: Basement
- Area: 25 Square Feet
- Dimensions: 5X5
Living room
- Features: Flooring (Carpet)
- Level: Main
- Area: 260 Square Feet
- Dimensions: 20X13
Recreation room
- Features: Flooring (Other)
- Level: Basement
- Area: 924 Square Feet
- Dimensions: 33X28
Walk in closet
- Features: Flooring (Hardwood)
- Level: Second
- Area: 48 Square Feet
- Dimensions: 8X6
Heating
- Forced Air
Cooling
- Central Air
Appliances
- Included: Range, Microwave, Dishwasher, Refrigerator, Washer, Dryer, Gas Water Heater
Features
- Built-in Features, Walk-In Closet(s)
- Doors: Sliding Glass Door(s)
- Basement: Unfinished,Crawl Space,Partial
- Number of fireplaces: 1
- Fireplace features: Family Room
Interior area
- Total structure area: 0
- Total interior livable area: 2,500 sqft
Video & virtual tour
Property
Parking
- Total spaces: 2
- Parking features: Concrete, Yes, Garage Owned, Attached, Garage
- Attached garage spaces: 2
Accessibility
- Accessibility features: No Disability Access
Features
- Stories: 2
- Patio & porch: Patio
- Exterior features: Dog Run, Outdoor Grill
- Fencing: Fenced
Lot
- Size: 8,712 Square Feet
Details
- Parcel number: 03314000130000
- Special conditions: None
Construction
Type & style
- Home type: SingleFamily
- Architectural style: Colonial
- Property subtype: Single Family Residence
Materials
- Brick
- Roof: Asphalt
Condition
- New construction: No
- Year built: 1965
Utilities & green energy
- Sewer: Public Sewer
- Water: Lake Michigan
Community & HOA
Community
- Features: Park, Pool, Tennis Court(s), Curbs, Sidewalks, Street Lights, Street Paved
HOA
- Services included: None
Location
- Region: Arlington Heights
Financial & listing details
- Price per square foot: $236/sqft
- Tax assessed value: $390,000
- Annual tax amount: $10,269
- Date on market: 9/17/2026
- Ownership: Fee Simple
Estimated market value
Not available
Estimated sales range
Not available
Not available
Price history
| Date | Event | Price |
|---|---|---|
| 9/21/2026 | Contingent | $590,000$236/sqft |
Source:  MRED as distributed by MLS GRID #12758856 Report a problem MRED as distributed by MLS GRID #12758856 Report a problem | ||
| 9/17/2026 | Listed for sale | $590,000$236/sqft |
Source: MRED as distributed by MLS GRID #12758856 Report a problem | ||
Public tax history
| Year | Property taxes | Tax assessment |
|---|---|---|
| 2024 | $9,520 +40.4% | $39,000 +0% |
| 2023 | $6,783 +0.6% | $38,999 |
| 2022 | $6,739 -10% | $38,999 +14.9% |
| 2021 | $7,492 +10.2% | $33,947 |
| 2020 | $6,798 +1% | $33,947 -9.8% |
| 2019 | $6,729 -12% | $37,636 +13.8% |
| 2018 | $7,649 +5.1% | $33,081 |
| 2017 | $7,275 -6.1% | $33,081 |
| 2016 | $7,746 -1.9% | $33,081 +5.9% |
| 2015 | $7,899 +2.6% | $31,250 |
| 2014 | $7,696 +3% | $31,250 |
| 2013 | $7,473 -10.2% | $31,250 -9.7% |
| 2012 | $8,323 +3.4% | $34,593 |
| 2011 | $8,050 +14.5% | $34,593 |
| 2010 | $7,034 -6.4% | $34,593 -11.8% |
| 2009 | $7,511 +34.5% | $39,213 -7% |
| 2008 | $5,585 -10.1% | $42,166 |
| 2007 | $6,214 +11.1% | $42,166 +27.7% |
| 2006 | $5,596 +0.9% | $33,013 |
| 2005 | $5,547 +7.7% | $33,013 |
| 2004 | $5,152 +4.1% | $33,013 +33.7% |
| 2003 | $4,950 +3.2% | $24,696 |
| 2002 | $4,797 +9.9% | $24,696 |
| 2001 | $4,366 +1.7% | $24,696 +16.4% |
| 2000 | $4,291 +1.4% | $21,221 |
| 1999 | $4,230 | $21,221 |
Find assessor info on the county website
Monthly payment
Est. payment
Payment breakdown
Explore the cost of this home by adjusting the details. Changes won't be saved.Climate risks
Neighborhood: 60005
Nearby schools
Schools provided by the listing agent
- Elementary: Westgate Elementary School
- Middle: South Middle School
- High: Rolling Meadows High School
- District: 25
Source: MRED as distributed by MLS GRID. This data may not be complete. We recommend contacting the local school district to confirm school assignments for this home.
- $807,2004 bd2 ba3k sqft701 S Kennicott Ave, Arlington Heights, IL 60005Off Market
- $654,4004 bd2 ba1.9k sqft709 S Kennicott Ave, Arlington Heights, IL 60005Off Market
- $600,2003 bd2 ba1.9k sqft715 S Kennicott Ave, Arlington Heights, IL 60005Off Market
- $641,6004 bd3 ba2.1k sqft639 S Kennicott Ave, Arlington Heights, IL 60005Off Market
Similar homes
- $579,0004 bd2 ba2.7k sqft419 S Phelps Ave, Arlington Heights, IL 60004Active
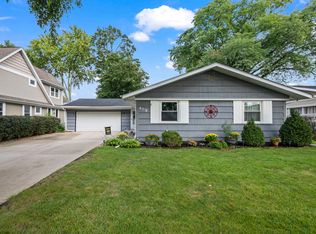 MLS ID #12755807, Sarah Dienhart, CSC, Coldwell Banker Realty. MRED as distributed by MLS GRID
 - $579,0006 bd4 ba2.8k sqft574 Ridge Ave, Elk Grove Village, IL 60007Active
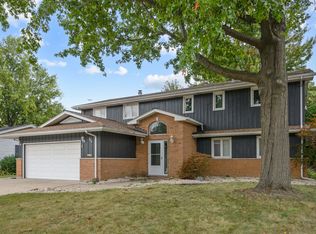 MLS ID #12756848, Abhijit Leekha, Property Economics Inc.. MRED as distributed by MLS GRID
 - $499,0004 bd3 ba2.1k sqft848 Clohesey Dr, Buffalo Grove, IL 60089New
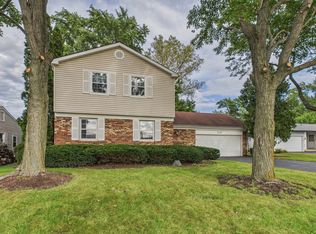 MLS ID #12758200, Jill Thomas, ABR,CSC,PSA, Coldwell Banker Realty. MRED as distributed by MLS GRID
 - $599,9003 bd3 ba2.2k sqft5710 Silentbrook Ln, Rolling Meadows, IL 60008Active
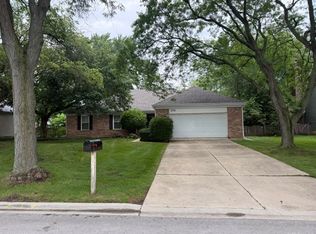 MLS ID #12725422, Tasneem Bahrainwala, NX Realtors. MRED as distributed by MLS GRID
