Welcome to your dream retreat on the highly sought-after S. Linwood Beach! This stunning waterfront home offers an unrivaled beach lifestyle, featuring an expanse of 90 feet of direct frontage on the Saginaw Bay. From the moment you step inside, you are greeted by an expansive open floor plan designed to maximize light and frame panoramic bay views. The heart of the home flows seamlessly into a magnificent 10x31-foot sunroom complete with a built-in grill, making year-round indoor-outdoor living a breeze. Step outside onto the exceptionally large deck, an entertainer’s paradise crafted for summer barbecues and breathtaking sunsets. Offering ultimate flexibility, the home boasts 4 to 5 spacious bedrooms, 2 full baths, and a convenient half bath, providing ample space for family and guests alike. Storage and workshop space are unmatched: the main property features a 24x21-foot garage with an additional 24x6-foot closed-off storage area in the back, while directly across the street on a generous 90x100-foot lot sits an incredible 36x26-foot detached garage—perfect for boats, water toys, or a giant workshop. Home also includes a whole house Generac system for peace of mind. Located just moments from a full-service marina, this property is a rare gem that seamlessly combines luxury, functionality, and the very best of Great Lakes living. Sale also to include Parcel# 080-012-100-179-99 (AKA) Railroad Property
For sale
$585,000
705 S Linwood Beach Rd, Linwood, MI 48634
4beds
2,308sqft
:
Get pre-qualified$3,897/mo
Single Family Residence
Built in 1920
0.49 Acres Lot
$-- Zestimate®
$253/sqft
$-- HOA
What's special
Expansive open floor planMaximize lightStunning waterfront homePanoramic bay viewsExceptionally large deck
- 1 day |
- 463 |
- 45 |
Zillow last checked:
Listing updated:
Listed by:
James Diedrich 989-280-8942,
Ayre/Rhinehart Bay REALTORS 989-892-4800
Source: MiRealSource,MLS#: 50217777 Originating MLS: Bay County REALTOR Association
Originating MLS: Bay County REALTOR AssociationFacts & features
Interior
Bedrooms & bathrooms
- Bedrooms: 4
- Bathrooms: 3
- Full bathrooms: 2
- 1/2 bathrooms: 1
Bedroom 1
- Features: Carpet
- Level: Second
- Area: 182
- Dimensions: 13 x 14
Bedroom 2
- Level: Second
- Area: 120
- Dimensions: 12 x 10
Bedroom 3
- Level: Second
- Area: 132
- Dimensions: 12 x 11
Bedroom 4
- Level: Second
- Area: 96
- Dimensions: 12 x 8
Bathroom 1
- Level: Entry
Bathroom 2
- Level: Second
Kitchen
- Features: Linoleum
- Level: Entry
- Area: 256
- Dimensions: 16 x 16
Living room
- Features: Wood
- Area: 435
- Dimensions: 29 x 15
Heating
- Forced Air, Natural Gas
Cooling
- Central Air
Appliances
- Included: Gas Water Heater
Features
- Flooring: Carpet, Wood, Linoleum
- Basement: Crawl Space
- Number of fireplaces: 1
- Fireplace features: Gas
Interior area
- Total structure area: 2,308
- Total interior livable area: 2,308 sqft
- Finished area above ground: 2,308
- Finished area below ground: 0
Property
Parking
- Total spaces: 2
- Parking features: Detached, Garage Door Opener, Workshop in Garage
- Garage spaces: 2
Features
- Levels: Two
- Stories: 2
- On waterfront: Yes
- Waterfront features: Waterfront
- Frontage length: 90
Lot
- Size: 0.49 Acres
- Dimensions: 90 x 250
Details
- Parcel number: 080S1500001100
- Special conditions: Private
Construction
Type & style
- Home type: SingleFamily
- Architectural style: Contemporary
- Property subtype: Single Family Residence
Materials
- Vinyl Siding
Condition
- New construction: No
- Year built: 1920
Utilities & green energy
- Sewer: Public Sanitary
- Water: Public
Community & HOA
Community
- Subdivision: Summer Home Association Plat
HOA
- Has HOA: No
Location
- Region: Linwood
Financial & listing details
- Price per square foot: $253/sqft
- Tax assessed value: $45,800
- Annual tax amount: $6,155
- Date on market: 8/7/2026
- Listing agreement: Exclusive Right To Sell
- Listing terms: Cash,Conventional,VA Loan
Estimated market value
Not available
Estimated sales range
Not available
$1,141/mo
Price history
| Date | Event | Price |
|---|---|---|
| 8/7/2026 | Listed for sale | $585,000$253/sqft |
Source:  MiRealSource #50217777 Report a problem MiRealSource #50217777 Report a problem | ||
Public tax history
| Year | Property taxes | Tax assessment |
|---|---|---|
| 2025 | $423 +2.7% | $22,900 +8% |
| 2024 | $411 | $21,200 +25.4% |
| 2023 | -- | $16,900 -7.7% |
| 2022 | -- | $18,300 +45.8% |
| 2021 | -- | $12,550 |
| 2020 | -- | $12,550 +1.6% |
| 2019 | -- | $12,350 +25.4% |
| 2018 | -- | $9,850 -0.5% |
| 2017 | -- | $9,900 -13.2% |
| 2016 | -- | $11,400 -5% |
| 2015 | -- | $12,000 -5.9% |
| 2014 | -- | $12,750 +2% |
| 2013 | -- | $12,500 +25.6% |
| 2012 | -- | $9,950 +4.7% |
| 2011 | -- | $9,500 -5% |
| 2010 | -- | $10,000 -9.9% |
| 2009 | -- | $11,100 |
| 2008 | -- | $11,100 |
| 2007 | -- | $11,100 |
| 2006 | -- | $11,100 |
| 2005 | -- | $11,100 +5.2% |
| 2004 | -- | $10,550 +6% |
| 2003 | -- | $9,950 -2% |
| 2002 | -- | $10,150 +6.8% |
| 2001 | -- | $9,500 |
Find assessor info on the county website
Monthly payment
Est. payment
Payment breakdown
Explore the cost of this home by adjusting the details. Changes won't be saved.Climate risks
Neighborhood: 48634
Nearby schools
GreatSchools rating
- 7/10Mcalear-Sawden Elementary SchoolGrades: PK-5Distance: 8.2 mi
- 7/10Western Middle SchoolGrades: 6-8Distance: 10.4 mi
- 6/10Bay City Western High SchoolGrades: 9-12Distance: 10.4 mi
Schools provided by the listing agent
- District: Bay City School District
Source: MiRealSource. This data may not be complete. We recommend contacting the local school district to confirm school assignments for this home.
- $467,2004 bd2 ba2.3k sqft705 S Linwood Beach Rd, Linwood, MI 48634Off Market
- $307,800-- bd2 ba1.8k sqft699 S Linwood Beach Rd, Linwood, MI 48634Off Market
- $12,200-- bd-- ba-- sqft713 S Linwood Beach Rd, Linwood, MI 48634Off Market
- $628,6004 bd2 ba3.2k sqft713 S Linwood Beach Rd, Linwood, MI 48634Off Market
- $584,2003 bd2 ba2.7k sqft693 S Linwood Beach Rd, Linwood, MI 48634Off Market
- $435,3004 bd2 ba3.2k sqft721 S Linwood Beach Rd, Linwood, MI 48634Off Market
- $--2 bd1 ba800 sqft721 S Linwood Beach Rd #1, Linwood, MI 48634Off Market
- $91,7004 bd3 ba3k sqft687 S Linwood Beach Rd, Linwood, MI 48634Off Market
A local agent can set up tours, give advice and negotiate with sellers.
A local lender can help you make sure your offer is ready when you are.
Similar homes
- $699,9004 bd3 ba2.3k sqft44 N Linwood Beach Rd, Linwood, MI 48634For Sale
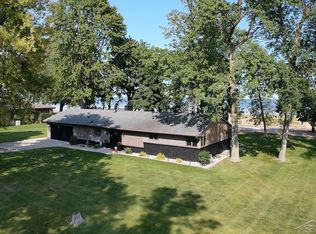
 MLS ID #50213430, Ryan Sagady, Bay Realty Michigan. MiRealSource
 - $565,0004 bd2 ba2k sqft315 Donahue Beach Dr, Bay City, MI 48706For Sale By Owner

- $549,9003 bd3 ba2.7k sqft2130 N Carter Rd, Linwood, MI 48634For Sale
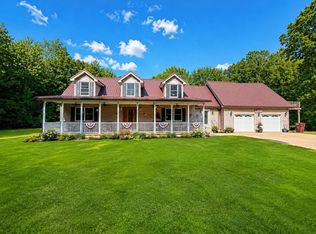 MLS ID #50216705, Jera Klimek, RE/MAX Results. MiRealSource
 - $550,0004 bd3 ba2.1k sqft3322 E Hubbard Rd, Midland, MI 48642For Sale
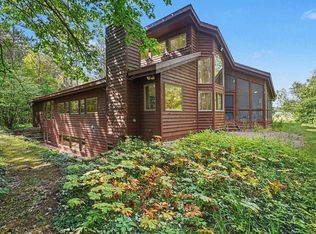
 MLS ID #50216849, Linda Owen, Ayre Rhinehart Real Estate Partners. MIDMLS
 - $599,9004 bd4 ba2.3k sqft4698 Schauman Dr, Bay City, MI 48706For Sale By Owner
- $574,5005 bd3 ba2.7k sqft4372 E Monroe Rd, Midland, MI 48642For SaleMLS ID #50216447, Bridget Sonntag, Ayre/Rhinehart REALTORS. MiRealSource
- $309,9004 bd3 ba2.1k sqft1110 W Townline 14 Rd, Auburn, MI 48611For SaleMLS ID #50217685, Joe Harris, EXP Realty. MiRealSource
- $700,0005 bd3 ba3k sqft3717 Kawkawlin River Dr, Bay City, MI 48706For SaleMLS ID #50216759, Cesar Ortega, Ayre/Rhinehart Bay REALTORS. MiRealSource
- $525,0004 bd5 ba3.3k sqft3471 Fraser Rd, Bay City, MI 48706For SaleMLS ID #50212427, Connie Reppuhn, Century 21 Signature Realty. MiRealSource
- $522,5004 bd3 ba2.4k sqft4716 N West View Dr, Bay City, MI 48706For SaleMLS ID #50213600, Debra Kilmer, Debra Kilmer. MiRealSource
- $499,0003 bd3 ba3.4k sqft1765 Birch Dr, Pinconning, MI 48650For SaleMLS ID #50215419, Wade Eckenrod, RE/MAX Results. MiRealSource
- $595,0005 bd3 ba2.4k sqft6005 Stillwater Ln, Midland, MI 48642For SaleMLS ID #50215640, Casey Mallek, Ayre Rhinehart Real Estate Partners. MIDMLS
- $555,0003 bd2 ba1.9k sqft6207 Diamond Vw W, Midland, MI 48642For SaleMLS ID #50217785, Jeanne Behmlander, eXp Realty. MIDMLS
- $445,0003 bd1 ba1.5k sqft5200 S Huron Rd, Standish, MI 48658For SaleMLS ID #1949026, KAREN WILTSE. NGLRMLS
- $418,0004 bd3 ba2k sqft301 E Chapel Ln, Midland, MI 48642For SaleMLS ID #50217829, Miaomiao (Ava) Dong, Century 21 Signature Realty Midland. MIDMLS
- $515,0004 bd2 ba2.4k sqft705 Bay Rd, Bay City, MI 48706For SaleMLS ID #50213287, Herb Saenz, Modern Realty. MiRealSource
- $525,0004 bd4 ba2.6k sqft2482 N Trail Rd, Midland, MI 48642For SaleMLS ID #50213495, Michelle Hill, Ayre Rhinehart Real Estate Partners. MIDMLS
- $560,0003 bd2 ba1.6k sqft3863 E Letts Rd, Midland, MI 48642For SaleMLS ID #50216876, Karah Ralph, Century 21 Signature Realty Midland. MiRealSource
- $565,0004 bd3 ba2.5k sqft5113 Claremont St, Midland, MI 48642For SaleMLS ID #50214366, Tina Patnode, Century 21 Signature Realty Midland. MIDMLS
- $333,0003 bd3 ba2.3k sqft2925 Chrysler Dr, Bay City, MI 48706For SaleMLS ID #50217377, Wade Eckenrod, RE/MAX Results. MiRealSource
