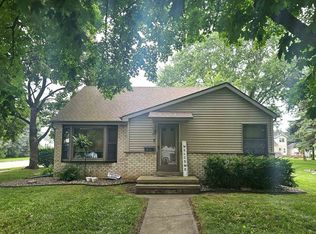
Charming 3-bedroom, 1.5-bath home in a fantastic Seymour location! Beautiful hardwood floors flow through the living room, den, and all three bedrooms, adding warmth and timeless character. The spacious kitchen features rich oak cabinetry, abundant workspace, and a charming built-in dining area perfect for everyday meals. The partially finished lower level includes a cozy rec room with additional space for storage or hobbies. Outside, enjoy a detached 2-stall garage, extra storage sheds, a spacious paver patio ideal for entertaining or relaxing, and a generous backyard with room to play, garden, or unwind.
Active-offer no bump
$249,900
705 S Main St, Seymour, WI 54165
3beds
1,472sqft
Single Family Residence
Built in 1920
8,712 Square Feet Lot
$257,900 Zestimate®
$170/sqft
$-- HOA
What's special
Cozy rec roomExtra storage shedsSpacious kitchenRich oak cabinetryCharming built-in dining areaAbundant workspace
- 27 days |
- 1,288 |
- 57 |
Zillow last checked:
Listing updated:
Listed by:
Tina M Carr 920-619-9550,
Shorewest, Realtors
Source: RANW as distributed by MLS GRID,MLS#: 50329648
Facts & features
Interior
Bedrooms & bathrooms
- Bedrooms: 3
- Bathrooms: 2
- Full bathrooms: 1
- 1/2 bathrooms: 1
Bedroom 1
- Level: Upper
- Dimensions: 12x12
Bedroom 2
- Level: Upper
- Dimensions: 10x12
Bedroom 3
- Level: Upper
- Dimensions: 8x12
Dining room
- Level: Main
- Dimensions: 9x12
Kitchen
- Level: Main
- Dimensions: 12x12
Living room
- Level: Main
- Dimensions: 12x14
Other
- Description: Den/Office
- Level: Main
- Dimensions: 8x13
Other
- Description: Rec Room
- Level: Lower
- Dimensions: 9x16
Heating
- Forced Air
Cooling
- Forced Air, Central Air
Appliances
- Included: Dishwasher, Disposal, Microwave, Refrigerator
Features
- At Least 1 Bathtub, High Speed Internet, Pantry
- Flooring: Wood/Simulated Wood Fl
- Basement: Full,Partially Finished,Partial Fin. Contiguous
- Has fireplace: No
- Fireplace features: None
Interior area
- Total interior livable area: 1,472 sqft
- Finished area above ground: 1,328
- Finished area below ground: 144
Property
Parking
- Total spaces: 2
- Parking features: Detached, Garage Door Opener
- Garage spaces: 2
Accessibility
- Accessibility features: Laundry 1st Floor
Features
- Patio & porch: Patio
Lot
- Size: 8,712 Square Feet
- Features: Corner Lot, Sidewalk
Details
- Parcel number: 340040400
- Zoning: Residential
Construction
Type & style
- Home type: SingleFamily
- Property subtype: Single Family Residence
Materials
- Vinyl Siding
- Foundation: Poured Concrete, Stone
Condition
- New construction: No
- Year built: 1920
Utilities & green energy
- Sewer: Public Sewer
- Water: Public
Community & HOA
Location
- Region: Seymour
Financial & listing details
- Price per square foot: $170/sqft
- Tax assessed value: $145,100
- Annual tax amount: $2,283
- Date on market: 7/23/2026
- Inclusions: Refrigerator, Electric Stove, Microwave, Dishwasher, Drink Fridge, Blinds throughout, benches in dining, wood shelving back storage area of basement.
- Exclusions: Washer, dryer, curtains in living room & bedrooms, wall mounts for TVs (3), office desk (mounted to wall), small fridge in pantry, personal property.
Estimated market value
Zestimate®
$257,900
Estimated sales range
$245,000 - $271,000
Rent Zestimate®
$1,770/mo
Price history
| Date | Event | Price |
|---|---|---|
| 7/28/2026 | Contingent | $249,900$170/sqft |
Source: | ||
| 7/23/2026 | Listed for sale | $249,900+190.6%$170/sqft |
Source: | ||
| 4/29/2008 | Sold | $86,000$58/sqft |
Source: RANW as distributed by MLS GRID #20801377 Report a problem | ||
Public tax history
| Year | Property taxes | Tax assessment |
|---|---|---|
| 2025 | $2,284 +5.4% | $145,100 |
| 2024 | $2,166 +8.2% | $145,100 |
| 2023 | $2,003 +5.5% | $145,100 +64.5% |
| 2022 | $1,898 -3.3% | $88,200 |
| 2021 | $1,963 +5.4% | $88,200 |
| 2020 | $1,863 +4.7% | $88,200 |
| 2019 | $1,780 -4% | $88,200 |
| 2018 | $1,853 +10.2% | $88,200 |
| 2017 | $1,681 -7.3% | $88,200 -6% |
| 2016 | $1,814 -1.5% | $93,800 |
| 2015 | $1,843 +1.9% | $93,800 |
| 2014 | $1,808 -4.1% | $93,800 |
| 2013 | $1,885 -1% | $93,800 |
| 2012 | $1,904 +0% | $93,800 |
| 2011 | $1,904 -2.1% | $93,800 |
| 2010 | $1,944 +4.3% | $93,800 +6% |
| 2009 | $1,864 +1.4% | $88,500 |
| 2008 | $1,838 -0.2% | $88,500 |
| 2007 | $1,841 -0.3% | $88,500 +14.8% |
| 2006 | $1,846 +1.3% | $77,100 |
| 2005 | $1,822 +1.3% | $77,100 |
| 2004 | $1,799 +3.3% | $77,100 |
| 2003 | $1,742 | $77,100 |
| 2002 | -- | $77,100 |
| 2001 | -- | $77,100 +36% |
| 2000 | -- | $56,700 |
Find assessor info on the county website
Monthly payment
Est. payment
Payment breakdown
Explore the cost of this home by adjusting the details. Changes won't be saved.Climate risks
Neighborhood: 54165
Nearby schools
GreatSchools rating
- 6/10Rock Ledge Elementary SchoolGrades: PK-5Distance: 0.1 mi
- 8/10Seymour Middle SchoolGrades: 6-8Distance: 0.3 mi
- 5/10Seymour High SchoolGrades: 9-12Distance: 0.3 mi
- $222,4003 bd1 ba1.1k sqft717 S Main St, Seymour, WI 54165Off Market
Save 
- $243,9003 bd1 ba1.3k sqft643 S Main St, Seymour, WI 54165For Sale
Save 
- $231,5004 bd2 ba1.2k sqft723 S Main St, Seymour, WI 54165Off Market
Save - $203,800-- bd-- ba-- sqftE 1/2 LOT 11 W Hickory St, Seymour, WI 54165Off Market
Save - $214,0004 bd1 ba-- sqft708 S Main St, Seymour, WI 54165Off Market
Save - $240,7003 bd2 ba1.7k sqft714 S Main St, Seymour, WI 54165Off Market
Save - $273,3003 bd1 ba2k sqft138 W Hickory St, Seymour, WI 54165Off Market
Save - $228,5003 bd1 ba1.3k sqft644 S Main St, Seymour, WI 54165Off Market
Save
A local agent can set up tours, give advice and negotiate with sellers.
A local lender can help you make sure your offer is ready when you are.