This stunning 3-bedroom, 2.5-bathroom home offers 100 feet of pristine waterfront on the Bay, blending comfort, elegance, and a true connection to nature. Enjoy the ease of main level living with an open floor plan that flows seamlessly from room to room, perfect for entertaining or quiet evenings at home. Warm wood floors add character and charm throughout the spacious primary rooms, while large windows/doors fill the space with natural light and frame breathtaking water views. The open-concept kitchen, dining, and living areas create a welcoming and functional space for everyday living. Experience year-round comfort in the stunning 4-season sunroom with in-floor heat and designed to bring the outdoors in—no matter the weather. Floor-to-ceiling windows fill the space with natural light, offering panoramic views in every season, from vibrant fall foliage to peaceful winter snowfalls. Step outside to your private outdoor oasis—complete with an artisan-style pizza oven, ideal for al fresco dining and unforgettable gatherings. Whether you're relaxing on the deck, cooking under the stars, or simply soaking in the beauty of the Bay, this home delivers the ultimate bayside lifestyle. The family/entertainment room on main level has plumbing for ice maker and outlets on east wall were placed above counter height to add cabinets & countertops.
Sold for $1,675,000
$1,675,000
705 S Nanagosa Trl, Suttons Bay, MI 49682
3beds
3,086sqft
Single Family Residence
Built in 1973
0.37 Acres Lot
$1,989,600 Zestimate®
$543/sqft
$4,091 Estimated rent
Home value
$1,989,600
$1.89M - $2.09M
$4,091/mo
Zestimate® history
Owner options
List your home for rent
$4,091/mo
Rent Zestimate®
Find your next renter with Zillow Rental Manager. Plus, with online applications, you can quickly screen prospective tenants – for free.
$4,091/mo
Rent Zestimate®
Refinance and save
$8,058/mo
Est. payment
Refinancing to a lower rate could help reduce your monthly payments and save thousands over the life of the loan.
$8,058/mo
Est. payment
Explore your selling options
Work with a Zillow partner agent
Leverage their expertise and Zillow's premium Showcase listings to get your home seen by more buyers.
Get startedList with your own agent
Get your home in front of millions of buyers by listing it on Zillow.
Learn how to do itSell it yourself
Take full control of how buyers see your home on Zillow by listing For Sale by Owner (FSBO).
List your homeWhat's special
Zillow last checked:
Listing updated:
Listed by:
Melanie Schaub Cell:231-883-5555,
Schaub Team Premier Realty 231-674-5950,
Tim Schaub,
Schaub Team Premier Realty
Bought with:
Vincent Edwards, 6501366593
Homewaters, LLC
Source: NGLRMLS,MLS#: 1932577
Facts & features
Interior
Bedrooms & bathrooms
- Bedrooms: 3
- Bathrooms: 3
- Full bathrooms: 1
- 3/4 bathrooms: 1
- 1/2 bathrooms: 1
- Main level bathrooms: 3
- Main level bedrooms: 3
Primary bedroom
- Level: Main
- Area: 200
- Dimensions: 12.5 x 16
Bedroom 2
- Level: Main
- Area: 128.76
- Dimensions: 11.1 x 11.6
Bedroom 3
- Level: Main
- Area: 128.76
- Dimensions: 11.1 x 11.6
Primary bathroom
- Features: Private
Dining room
- Level: Main
- Area: 136.8
- Dimensions: 11.4 x 12
Family room
- Level: Lower
- Area: 300
- Dimensions: 15 x 20
Kitchen
- Level: Main
- Area: 160.8
- Dimensions: 12 x 13.4
Living room
- Level: Main
- Area: 320.46
- Dimensions: 14.7 x 21.8
Heating
- Hot Water, Baseboard, Radiant Floor, Natural Gas
Cooling
- Ductless
Appliances
- Included: Refrigerator, Disposal, Dishwasher, Washer, Dryer, Oven, Cooktop
- Laundry: Main Level
Features
- Walk-In Closet(s), Granite Counters, Mud Room, Ceiling Fan(s), Cable TV, High Speed Internet, WiFi
- Flooring: Wood, Laminate, Carpet, Tile
- Basement: Full,Walk-Out Access,Finished Rooms
- Has fireplace: No
- Fireplace features: None
Interior area
- Total structure area: 3,086
- Total interior livable area: 3,086 sqft
- Finished area above ground: 2,446
- Finished area below ground: 640
Property
Parking
- Total spaces: 2
- Parking features: Attached, Garage Door Opener, Paved, Asphalt, Private
- Attached garage spaces: 2
- Has uncovered spaces: Yes
Accessibility
- Accessibility features: None
Features
- Levels: One
- Stories: 1
- Has view: Yes
- View description: Bay, Water, Bay View
- Has water view: Yes
- Water view: Water,Bay
- Waterfront features: All Sports, Great Lake, Lake
- Body of water: Grand Traverse Bay
- Frontage type: Waterfront
- Frontage length: 100
Lot
- Size: 0.37 Acres
- Dimensions: 100 x 171 x 100 x 156
- Features: Evergreens, Level, Sloped, Subdivided
Details
- Additional structures: None
- Parcel number: 4501152011000
- Zoning description: Residential
Construction
Type & style
- Home type: SingleFamily
- Architectural style: Ranch
- Property subtype: Single Family Residence
Materials
- Frame, Cement Siding
- Foundation: Block
- Roof: Asphalt
Condition
- New construction: No
- Year built: 1973
- Major remodel year: 2018
Utilities & green energy
- Water: Private
Community & HOA
Community
- Features: None
- Subdivision: Nabawnaga Shores Sub No. 4
HOA
- Services included: None
Location
- Region: Suttons Bay
Financial & listing details
- Price per square foot: $543/sqft
- Tax assessed value: $1,283,400
- Annual tax amount: $7,423
- Price range: $1.7M - $1.7M
- Date on market: 4/18/2025
- Cumulative days on market: 56 days
- Listing agreement: Exclusive Right Sell
- Listing terms: Conventional,Cash
- Ownership type: Private Owner
- Road surface type: Asphalt
Price history
| Date | Event | Price |
|---|---|---|
| 7/28/2026 | Listing removed | $1,975,000$640/sqft |
Source:  NGLRMLS #1948458 Report a problem NGLRMLS #1948458 Report a problem | ||
| 7/25/2026 | Listed for sale | $1,975,000+17.9%$640/sqft |
Source: NGLRMLS #1948458 Report a problem | ||
| 6/12/2025 | Sold | $1,675,000-4.3%$543/sqft |
Source: NGLRMLS #1932577 Report a problem | ||
| 4/18/2025 | Listed for sale | $1,750,000+144.8%$567/sqft |
Source: NGLRMLS #1932577 Report a problem | ||
| 4/23/2018 | Sold | $715,000+2.9%$232/sqft |
Source: NGLRMLS #1843055 Report a problem | ||
| 2/26/2018 | Listed for sale | $695,000+16.8%$225/sqft |
Source: RE/MAX Bayshore Properties #1843055 Report a problem | ||
| 8/2/2013 | Sold | $595,000$193/sqft |
Source: Agent Provided Report a problem | ||
| 7/27/2013 | Listed for sale | $595,000$193/sqft |
Source: CENTURY 21 Northland #1743236 Report a problem | ||
| 6/18/2013 | Listing removed | $595,000$193/sqft |
Source: CENTURY 21 Northland #1743236 Report a problem | ||
| 6/7/2013 | Price change | $595,000-8.4%$193/sqft |
Source: CENTURY 21 Northland #1743236 Report a problem | ||
| 3/30/2013 | Listed for sale | $649,900+23.8%$211/sqft |
Source: Century 21 Northland #1743236 Report a problem | ||
| 9/24/2009 | Sold | $525,000+31.3%$170/sqft |
Source: Agent Provided Report a problem | ||
| 8/30/2006 | Sold | $400,000$130/sqft |
Source: Agent Provided Report a problem | ||
Public tax history
| Year | Property taxes | Tax assessment |
|---|---|---|
| 2025 | $7,423 +4.9% | $641,700 -20.5% |
| 2024 | $7,080 +5.5% | $807,620 +1.4% |
| 2023 | $6,713 -8.6% | $796,310 +137.5% |
| 2022 | $7,342 +0.9% | $335,270 -9% |
| 2021 | $7,280 +53.9% | $368,370 -0.2% |
| 2020 | $4,731 | $369,220 +4.9% |
| 2019 | -- | $352,000 +32.3% |
| 2018 | -- | $266,110 -3.1% |
| 2017 | -- | $274,760 +3.9% |
| 2016 | -- | $264,530 +1.8% |
| 2015 | -- | $259,750 +4.1% |
| 2014 | -- | $249,500 +3.7% |
| 2013 | -- | $240,590 +1.1% |
| 2012 | -- | $237,910 -5.1% |
| 2011 | -- | $250,750 -8.5% |
| 2010 | -- | $274,000 |
Find assessor info on the county website
Neighborhood: 49682
Nearby homes
- $1,668,500-- bd-- ba-- sqft691 S Nanagosa Trl, Suttons Bay, MI 49682Off Market
- $1,931,200-- bd-- ba-- sqft721 S Nanagosa Trl, Suttons Bay, MI 49682Off Market
- $1,981,100-- bd-- ba-- sqft667 S Nanagosa Trl, Suttons Bay, MI 49682Off Market
- $1,389,2003 bd2 ba1.6k sqft741 S Nanagosa Trl, Suttons Bay, MI 49682Off Market
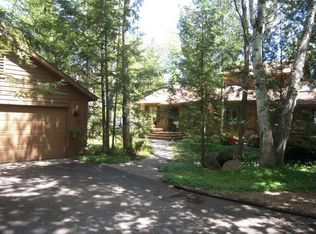
- $1,795,300-- bd-- ba-- sqft655 S Nanagosa Trl, Suttons Bay, MI 49682Off Market
- $1,894,0005 bd4 ba4.2k sqft763 S Nanagosa Trl, Suttons Bay, MI 49682Off Market
- $1,695,500-- bd-- ba-- sqft635 S Nanagosa Trl, Suttons Bay, MI 49682Off Market
- $1,557,0004 bd3 ba2.4k sqft781 S Nanagosa Trl, Suttons Bay, MI 49682Off Market
Nearby schools
GreatSchools rating
- 6/10Suttons Bay Elementary SchoolGrades: PK-8Distance: 2.6 mi
- 7/10Suttons Bay Senior High SchoolGrades: 9-12Distance: 2.6 mi
Schools provided by the listing agent
- Elementary: Suttons Bay Elementary School
- Middle: Suttons Bay Middle School
- High: Suttons Bay Senior High School
- District: Suttons Bay Public Schools
Source: NGLRMLS. This data may not be complete. We recommend contacting the local school district to confirm school assignments for this home.


Get pre-qualified for a loan
At Zillow Home Loans, we can pre-qualify you in as little as 5 minutes with no impact to your credit score.An equal housing lender. NMLS #10287.
Sell for more on Zillow
Get a Zillow Showcase℠ listing at no additional cost and you could sell for .
$1,989,600
2% more
+$39,792
With Zillow Showcase(estimated)
$2,029,392
- Michigan
- Leelanau County
- Suttons Bay
- 49682
- 705 S Nanagosa Trl
Nearby cities
Nearby zip codes
Other Suttons Bay Topics
