This is the 3 bedroom/ 2 bath you have been waiting for! Ultra contemporary style feels like it belongs on HGTV. I promise that you will not be disappointed. Enjoy the new front porch, front landscaping and brand new Steel front door. You are greeted with high end solid wider hickory floors that you find often in higher priced homes. Go on upstairs, and enjoy the 3 new full size bedrooms that have new paint, texture, and chic carpet. Bathroom has a large 60 inch tan vanity and back light Mirror. This really blends well with contemporary tile run vertically and 2 shower boxes. Rain fall Shower faucet and laundry shoot that leads below to the laundry room. Main floor Kitchen has been opened up with dark rich granite and backsplash. Plenty of cabinet storage, new deep sink, and all new matching Samsung stainless appliances are included! Ample room for dining room table as you view the oversized back yard. You can also view the family room as this trilevel floorpan is very functional. You will be blown away to see the focal tile wall with its own electric fireplace that is sure to excite the pickiest of buyers.Remote start and throughs out good heat in the winter. Basement bedroom has new carpet/ paint but is full of light as its garden level. Lower level bathroom shines with all new tile and vanities. Full size Washer and dryer are included. Door has been added from the oversized garage to bring in all your groceries with ease! Covered back patio is shaded for those sunny Colorado days and BBQs. This Corner lot is a bit larger and ready for your backyard landscaping.Come and show this beauty today.
Sold for $508,000
$508,000
705 S Nile Way, Aurora, CO 80012
4beds
1,730sqft
Single Family Residence
Built in 1972
8,843 Square Feet Lot
$493,800 Zestimate®
$294/sqft
$3,043 Estimated rent
Home value
$493,800
$469,000 - $518,000
$3,043/mo
Zestimate® history
Owner options
List your home for rent
$3,043/mo
Rent Zestimate®
Find your next renter with Zillow Rental Manager. Plus, with online applications, you can quickly screen prospective tenants – for free.
$3,043/mo
Rent Zestimate®
Refinance and save
$2,936/mo
Est. payment
Refinancing to a lower rate could help reduce your monthly payments and save thousands over the life of the loan.
$2,936/mo
Est. payment
Explore your selling options
Work with a Zillow partner agent
Leverage their expertise and Zillow's premium Showcase listings to get your home seen by more buyers.
Get startedList with your own agent
Get your home in front of millions of buyers by listing it on Zillow.
Learn how to do itSell it yourself
Take full control of how buyers see your home on Zillow by listing For Sale by Owner (FSBO).
List your homeWhat's special
Electric fireplaceUltra contemporary styleOversized garageContemporary tile runBackyard landscapingAmple roomNew paint
Zillow last checked:
Listing updated:
Listed by:
Chad Leczinski 720-495-4327 CHADSKIHOMES@YAHOO.COM,
LoKation Real Estate,
Chad Leczinski 720-495-4327,
LoKation Real Estate
Bought with:
In Kim, 100043549
RH Broker
Source: REcolorado as distributed by MLS GRID,MLS#: 6406299
Facts & features
Interior
Bedrooms & bathrooms
- Bedrooms: 4
- Bathrooms: 2
- Full bathrooms: 1
- 3/4 bathrooms: 1
Bedroom
- Description: Huge
- Level: Upper
Bedroom
- Description: New Paint And Texture
- Level: Upper
Bedroom
- Description: New Carpet
- Level: Upper
Bedroom
- Description: Garden Level
- Level: Lower
Bathroom
- Description: Full Size Vanity, Designer Bath And Laundry Shoot
- Level: Upper
Bathroom
- Description: Designer Remodeled
- Level: Lower
Dining room
- Description: Overlooks Back Yard
- Level: Main
Family room
- Description: High End Luxury Vinyl
- Level: Lower
Kitchen
- Description: All New Cabs, And Granite
- Level: Main
Laundry
- Description: Full Size W/D Included
- Level: Lower
Living room
- Level: Main
Heating
- Forced Air
Cooling
- None
Appliances
- Included: Dishwasher, Disposal, Dryer, Microwave, Oven, Refrigerator
Features
- Open Floorplan
- Flooring: Carpet, Tile, Vinyl
- Windows: Double Pane Windows
- Has basement: No
Interior area
- Total structure area: 1,730
- Total interior livable area: 1,730 sqft
- Finished area above ground: 1,730
Property
Parking
- Total spaces: 3
- Parking features: Garage - Attached
- Attached garage spaces: 1
- Details: Off Street Spaces: 1, RV Spaces: 1
Features
- Levels: Tri-Level
- Patio & porch: Front Porch
- Exterior features: Balcony, Private Yard
- Fencing: Full
Lot
- Size: 8,843 Square Feet
- Features: Level
Details
- Parcel number: 031177081
- Special conditions: Standard
Construction
Type & style
- Home type: SingleFamily
- Architectural style: Contemporary
- Property subtype: Single Family Residence
Materials
- Frame
- Roof: Composition
Condition
- Updated/Remodeled
- Year built: 1972
Utilities & green energy
- Electric: 110V
- Sewer: Public Sewer
- Utilities for property: Cable Available, Electricity Connected, Phone Available
Community & HOA
Community
- Security: Carbon Monoxide Detector(s), Smoke Detector(s)
- Subdivision: Queensborough
HOA
- Has HOA: No
Location
- Region: Aurora
Financial & listing details
- Price per square foot: $294/sqft
- Tax assessed value: $520,700
- Annual tax amount: $1,635
- Date on market: 5/4/2023
- Listing terms: Cash,Conventional,FHA,USDA Loan,VA Loan
- Exclusions: All Staging And Tools Present At House.
- Ownership: Individual
- Electric utility on property: Yes
Price history
| Date | Event | Price |
|---|---|---|
| 8/1/2023 | Sold | $508,000+39.2%$294/sqft |
Source:  REcolorado as distributed by MLS GRID #6406299 Report a problem REcolorado as distributed by MLS GRID #6406299 Report a problem | ||
| 10/17/2022 | Sold | $365,000+199.2%$211/sqft |
Source: Public Record Report a problem | ||
| 8/12/2008 | Sold | $122,000+0.2%$71/sqft |
Source: Public Record Report a problem | ||
| 6/27/2008 | Listed for sale | $121,806-35.9%$70/sqft |
Source: Listhub #672802 Report a problem | ||
| 10/29/2004 | Sold | $190,000$110/sqft |
Source: Public Record Report a problem | ||
Public tax history
| Year | Property taxes | Tax assessment |
|---|---|---|
| 2025 | $2,264 +13.4% | $32,544 +12.8% |
| 2024 | $1,996 +22.1% | $28,850 -12.2% |
| 2023 | $1,635 -0.6% | $32,851 +45.6% |
| 2022 | $1,645 | $22,567 -2.8% |
| 2021 | -- | $23,217 -3.3% |
| 2020 | $1,725 +30.4% | $24,017 |
| 2019 | $1,323 | -- |
| 2018 | $1,323 +1.5% | $17,942 |
| 2017 | $1,304 | $17,942 +14.9% |
| 2016 | -- | $15,610 |
| 2015 | -- | $15,610 +64.7% |
| 2014 | $1,151 +45.9% | $9,480 -16.6% |
| 2013 | $789 | $11,370 |
| 2012 | -- | $11,370 |
| 2011 | $792 +2.7% | $11,370 +11.5% |
| 2010 | $771 -28.7% | $10,200 |
| 2009 | $1,082 | $10,200 -27.9% |
| 2008 | -- | $14,145 |
| 2007 | -- | $14,145 +0.3% |
| 2006 | -- | $14,105 |
| 2005 | -- | $14,105 -2.3% |
| 2002 | $1,063 +15.3% | $14,430 +21.5% |
| 2001 | $923 | $11,880 |
Find assessor info on the county website
Neighborhood: Rangeview
Nearby homes
- $449,4004 bd2 ba1.7k sqft715 S Nile Way, Aurora, CO 80012Off Market

- $411,6003 bd1 ba1k sqft691 S Nile Way, Aurora, CO 80012Off Market
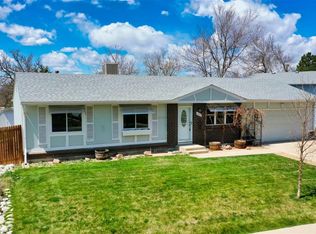
- $482,7003 bd2 ba2.2k sqft704 S Newark Ct, Aurora, CO 80012Off Market
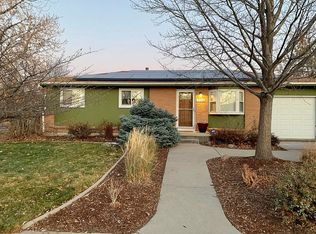
- $403,3002 bd2 ba864 sqft706 S Nile Way, Aurora, CO 80012Off Market
- $399,8003 bd2 ba828 sqft714 S Newark Ct, Aurora, CO 80012Off Market
- $450,2004 bd2 ba1.6k sqft716 S Nile Way, Aurora, CO 80012Off Market
- $428,4003 bd2 ba1.1k sqft671 S Nile Way, Aurora, CO 80012Off Market
- $379,300-- bd1 ba1k sqft725 S Nile Way, Aurora, CO 80012Off Market
Nearby schools
GreatSchools rating
- 3/10Highline Community Elementary SchoolGrades: PK-5Distance: 0.3 mi
- 3/10Prairie Middle SchoolGrades: 6-8Distance: 1.7 mi
- 6/10Overland High SchoolGrades: 9-12Distance: 1.7 mi
Schools provided by the listing agent
- Elementary: Highline Community
- Middle: Prairie
- High: Overland
- District: Cherry Creek 5
Source: REcolorado as distributed by MLS GRID. This data may not be complete. We recommend contacting the local school district to confirm school assignments for this home.
Get a cash offer in 3 minutes
Find out how much your home could sell for in as little as 3 minutes with a no-obligation cash offer.
Estimated market value
$493,800
Get a cash offer in 3 minutes
Find out how much your home could sell for in as little as 3 minutes with a no-obligation cash offer.
Estimated market value
$493,800
- Colorado
- Arapahoe County
- Aurora
- 80012
- Rangeview
- 705 S Nile Way
Nearby cities
Nearby neighborhoods
Nearby zip codes
Other Aurora Topics
