Skip main navigation
Closed
  • $255,000

    705 S Scarborough St, Sidney, IL 61877

    3beds
    1,665sqft
    Single Family Residence
    Built in 1989
    0.28 Acres Lot
    $261,600 Zestimate®
    $153/sqft
    $1,940 Estimated rent

    Home value

    $261,600

    $233,000 - $293,000

    $1,940/mo

    Zestimate® history
    Loading
    Loading...

    Owner options

    List your home for rent

    $1,940/mo

    Rent Zestimate®

    Find your next renter with Zillow Rental Manager. Plus, with online applications, you can quickly screen prospective tenants – for free.

    Learn more

    $1,940/mo

    Rent Zestimate®

    Refinance and save

    $1,832/mo

    Est. payment

    Refinancing to a lower rate could help reduce your monthly payments and save thousands over the life of the loan.

    See today's rates

    $1,832/mo

    Est. payment

    Explore your selling options

    Work with a Zillow partner agent

    Leverage their expertise and Zillow's premium Showcase listings to get your home seen by more buyers.

    Get started

    List with your own agent

    Get your home in front of millions of buyers by listing it on Zillow.

    Learn how to do it

    Sell it yourself

    Take full control of how buyers see your home on Zillow by listing For Sale by Owner (FSBO).

    List your home

    What's special

    Landscaped yardModern amenitiesSpacious bedroomsAbundant natural lightPrivate primary bedroomCorner lotWood floors
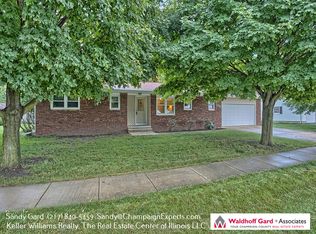
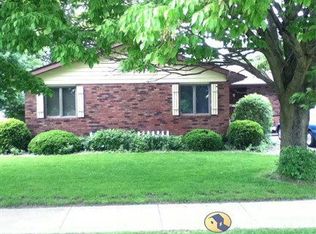
    Welcome to your dream home! Nestled on a desirable corner lot in Sidney Illinois, this beautifully home features a covered front porch, 3 spacious bedrooms and 2 full baths, making it the perfect retreat for families or those looking for extra space. As you go inside, you'll be greeted by a generous living room with wood floors that exudes warmth and comfort-ideal for entertaining guests or cozy family nights. The abundant natural light highlights the room's inviting atmosphere. The eat-in kitchen is a chef's delight, featuring ample cabinets and generous workspace. Whether you're preparing a quick breakfast or hosting holiday gatherings, this kitchen is both practical and stylish. Retreat to the private primary bedroom, a true sanctuary designed for relaxation. This spacious room offers a peaceful escape at the end of the day. With its thoughtful layout and modern amenities, this home combines comfort and functionality. Enjoy evenings in the landscaped yard or take a stroll through the friendly neighborhood. Don't miss the chance to make this lovely home in Sidney, Illinois, your own. Schedule a viewing today and discover the perfect place to create lifelong memories! Kitchen appliances and washer & dryer stay. There is a storage shed in the backyard.

    Zillow last checked:

    Listing updated:

    Listing courtesy of:

    James Waller 217-202-3187,

    Coldwell Banker R.E. Group

    Bought with:

    Rose Price, CIPS

    LANDMARK REAL ESTATE

    Source: MRED as distributed by MLS GRID,MLS#: 12357468MLS Logo

    Facts & features

    Interior

    Bedrooms & bathrooms
    • Bedrooms: 3
    • Bathrooms: 2
    • Full bathrooms: 2
    Primary bedroom
    • Features: Flooring (Carpet), Bathroom (Full)
    • Level: Main
    • Area: 272 Square Feet
    • Dimensions: 17X16
    Bedroom 2
    • Features: Flooring (Carpet)
    • Level: Main
    • Area: 132 Square Feet
    • Dimensions: 12X11
    Bedroom 3
    • Features: Flooring (Carpet)
    • Level: Main
    • Area: 160 Square Feet
    • Dimensions: 16X10
    Dining room
    • Features: Flooring (Ceramic Tile)
    • Level: Main
    • Area: 156 Square Feet
    • Dimensions: 13X12
    Foyer
    • Features: Flooring (Ceramic Tile)
    • Level: Main
    • Area: 80 Square Feet
    • Dimensions: 10X8
    Kitchen
    • Features: Kitchen (Eating Area-Table Space, Pantry), Flooring (Ceramic Tile)
    • Level: Main
    • Area: 168 Square Feet
    • Dimensions: 14X12
    Laundry
    • Features: Flooring (Vinyl)
    • Level: Main
    • Area: 88 Square Feet
    • Dimensions: 11X8
    Living room
    • Features: Flooring (Hardwood)
    • Level: Main
    • Area: 304 Square Feet
    • Dimensions: 19X16
    Heating
    • Natural Gas
    Cooling
    • Central Air
    Appliances
    • Included: Range, Dishwasher, Refrigerator, Washer, Dryer, Range Hood
    • Laundry: Main Level
    Features
    • 1st Floor Bedroom, Walk-In Closet(s), Pantry
    • Flooring: Hardwood, Carpet
    • Windows: Window Treatments
    • Basement: Crawl Space
    • Number of fireplaces: 1
    • Fireplace features: Wood Burning, Living Room
    Interior area
    • Total structure area: 1,665
    • Total interior livable area: 1,665 sqft
    • Finished area below ground: 0

    Property

    Parking
    • Total spaces: 2
    • Parking features: Concrete, Gravel, Garage Door Opener, On Site, Garage Owned, Attached, Garage
    • Attached garage spaces: 2
    • Has uncovered spaces: Yes
    Accessibility
    • Accessibility features: Bath Grab Bars, No Interior Steps, Ramp - Main Level, Disability Access
    Features
    • Stories: 1
    Lot
    • Size: 0.28 Acres
    • Dimensions: 115X108
    • Features: Corner Lot
    Details
    • Additional structures: Shed(s)
    • Parcel number: 242816403001
    • Special conditions: None

    Construction

    Type & style
    • Home type: SingleFamily
    • Architectural style: Ranch
    • Property subtype: Single Family Residence
    Materials
    • Vinyl Siding, Brick
    • Roof: Asphalt
    Condition
    • New construction: No
    • Year built: 1989

    Utilities & green energy

    • Electric: Circuit Breakers
    • Sewer: Septic Tank
    • Water: Public

    Community & neighborhood

    Community
    • Community features: Street Paved
    Location
    • Region: Sidney
    • Subdivision: Knox Point

    HOA & financial

    HOA
    • Services included: None

    Other

    Other facts
    • Listing terms: Conventional
    • Ownership: Fee Simple

    Price history

    DateEventPrice
    6/12/2025Sold$255,000$153/sqft
    Source: MRED as distributed by MLS GRID #12357468 Report a problem
    5/10/2025Pending sale$255,000$153/sqft
    Source: MRED as distributed by MLS GRID #12357468 Report a problem
    5/9/2025Listed for sale$255,000+56.4%$153/sqft
    Source: MRED as distributed by MLS GRID #12357468 Report a problem
    3/31/2014Sold$163,000-3.8%$98/sqft
    Source: MRED as distributed by MLS GRID #09437789 Report a problem
    10/5/2013Listing removed$169,500$102/sqft
    Source: RE/MAX REALTY ASSOCIATES #2134272 Report a problem
    6/22/2013Price change$169,500-2.9%$102/sqft
    Source: RE/MAX REALTY ASSOCIATES #2134272 Report a problem
    5/25/2013Listed for sale$174,500$105/sqft
    Source: RE/MAX Realty Associates #2134272 Report a problem

    Public tax history

    YearProperty taxesTax assessment
    2024$4,112 +4.6%$83,840 +6.8%
    2023$3,930 +8.4%$78,500 +9%
    2022$3,626 +6.3%$72,020 +6.3%
    2021$3,412 +4.9%$67,750 +6.1%
    2020$3,251 -12.5%$63,850 +3%
    2019$3,714 $61,990
    2018$3,714 +1.7%$61,990 +1.8%
    2017$3,653 +1.7%$60,900 +2.8%
    2016$3,591 $59,240 +3.7%
    2015$3,591 +11.8%$57,120 +2.6%
    2014$3,213 -1.4%$55,670
    2013$3,257 -1.3%$55,670
    2012$3,299 +3.2%$55,670
    2011$3,197 +1.6%$55,670
    2010$3,146 $55,670
    2009-- $55,670 +1.5%
    2008-- $54,850 +2.6%
    2007$3,256 +0%$53,460 +3.5%
    2006$3,256 -2.4%$51,650 +9.3%
    2005$3,336 +8.5%$47,250 +6.9%
    2004$3,075 +2.2%$44,200 +6.8%
    2003$3,010 -0.7%$41,370 -1.8%
    2002$3,030 +9.4%$42,130 +7.4%
    2001$2,770 +5.1%$39,220 +3.9%
    2000$2,635 $37,740

    Find assessor info on the county website

    Neighborhood: 61877

    Nearby schools

    GreatSchools rating
    Schools provided by the listing agent
    • Elementary: Unity East Elementary School
    • Middle: Unity Junior High School
    • High: Unity High School
    • District: 7

    Source: MRED as distributed by MLS GRID. This data may not be complete. We recommend contacting the local school district to confirm school assignments for this home.

    Get pre-qualified for a loan
    At Zillow Home Loans, we can pre-qualify you in as little as 5 minutes with no impact to your credit score.

    An equal housing lender. NMLS #10287.

    Sell for more on Zillow
    Get a Zillow Showcase℠ listing at no additional cost and you could sell for .
    $261,600
    2% more
    +$5,232
    With Zillow Showcase(estimated)
    $266,832