This brick Cape Cod isn’t just a house—it’s a lifestyle upgrade. From the moment you arrive, the covered front porch invites you in, offering the perfect spot for morning coffee, friendly waves to neighbors, or practicing your best dramatic sigh on a rainy day. The attached one-car garage means no more scraping ice off your windshield in the winter, which is a total win. Inside, a welcoming foyer with a coat closet sets the stage for what’s to come. The living room is cozy and inviting, featuring a gas log fireplace that adds warmth and charm—perfect for relaxing nights or impressing guests with your impeccable home choices. The eat-in kitchen has Saltillo tile countertops and doors leading to a spacious deck, creating the ideal setup for grilling, outdoor dining, or just soaking up some fresh air. The first floor offers two comfortable bedrooms and a full bathroom. Upstairs, a huge third bedroom with extra storage provides a private retreat with plenty of space to spread out. Downstairs, the partially finished basement is the ultimate hangout zone, with new furnace and central air, a bar, another full bathroom with a shower, and a laundry area—because even dream homes come with dirty socks. Step outside to the fully fenced backyard, where the large deck offers a great space for entertaining, relaxing, or letting your dog live its best life. This home also qualifies for the At Home in Youngstown Grant, meaning you could get free money just for moving in. And if that’s not a reason to schedule a showing, I don’t know what is. Call today for more info or to see it for yourself—because homes like this don’t wait around.
Closed
$150,000
705 S Schenley Ave, Youngstown, OH 44509
3beds
1,380sqft
Single Family Residence
Built in 1946
0.32 Acres Lot
$162,200 Zestimate®
$109/sqft
$1,370 Estimated rent
Home value
$162,200
$139,000 - $190,000
$1,370/mo
Zestimate® history
Owner options
List your home for rent
$1,370/mo
Rent Zestimate®
Find your next renter with Zillow Rental Manager. Plus, with online applications, you can quickly screen prospective tenants – for free.
$1,370/mo
Rent Zestimate®
Refinance and save
$1,046/mo
Est. payment
Refinancing to a lower rate could help reduce your monthly payments and save thousands over the life of the loan.
$1,046/mo
Est. payment
Explore your selling options
Work with a Zillow partner agent
Leverage their expertise and Zillow's premium Showcase listings to get your home seen by more buyers.
Get startedList with your own agent
Get your home in front of millions of buyers by listing it on Zillow.
Learn how to do itSell it yourself
Take full control of how buyers see your home on Zillow by listing For Sale by Owner (FSBO).
List your homeWhat's special
Gas log fireplaceExtra storageComfortable bedroomsPartially finished basementLarge deckSpacious deckWelcoming foyer
Zillow last checked:
Listing updated:
Listed by:
Jessica L Hinerman jess.hinerman@gmail.com330-360-2749,
Century 21 Lakeside Realty
Bought with:
Andre Dykes, 2020008192
CENTURY 21 Lakeside Realty
Source: MLS Now,MLS#: 5104306 Originating MLS: Youngstown Columbiana Association of REALTORS
Originating MLS: Youngstown Columbiana Association of REALTORSFacts & features
Interior
Bedrooms & bathrooms
- Bedrooms: 3
- Bathrooms: 2
- Full bathrooms: 2
- Main level bathrooms: 1
- Main level bedrooms: 2
Bedroom
- Level: First
- Dimensions: 11 x 10
Bedroom
- Level: Second
- Dimensions: 25 x 12
Bedroom
- Level: First
- Dimensions: 10 x 9
Kitchen
- Level: First
- Dimensions: 14 x 9
Living room
- Features: Fireplace
- Level: First
- Dimensions: 17 x 14
Heating
- Forced Air, Fireplace(s), Gas
Cooling
- Central Air
Appliances
- Laundry: In Basement
Features
- Windows: Aluminum Frames
- Basement: Full
- Number of fireplaces: 2
- Fireplace features: Gas Log, Living Room, Gas
Interior area
- Total structure area: 1,380
- Total interior livable area: 1,380 sqft
- Finished area above ground: 1,380
- Finished area below ground: 0
Property
Parking
- Total spaces: 1
- Parking features: Attached, Garage
- Attached garage spaces: 1
Features
- Levels: Two
- Stories: 2
- Patio & porch: Deck
- Fencing: Back Yard,Full
Lot
- Size: 0.32 Acres
Details
- Parcel number: 531630014.000
Construction
Type & style
- Home type: SingleFamily
- Architectural style: Cape Cod
- Property subtype: Single Family Residence
Materials
- Brick
- Foundation: Block
- Roof: Asphalt,Fiberglass
Condition
- Year built: 1946
Utilities & green energy
- Sewer: Public Sewer
- Water: Public
Community & HOA
Community
- Subdivision: City/Youngstown
HOA
- Has HOA: No
Location
- Region: Youngstown
Financial & listing details
- Price per square foot: $109/sqft
- Tax assessed value: $94,020
- Annual tax amount: $1,564
- Date on market: 5/9/2025
- Cumulative days on market: 81 days
- Listing terms: Cash,Conventional,VA Loan
Price history
| Date | Event | Price |
|---|---|---|
| 6/17/2025 | Sold | $150,000-3.2%$109/sqft |
Source:  MLS Now #5104306 Report a problem MLS Now #5104306 Report a problem | ||
| 6/13/2025 | Pending sale | $155,000$112/sqft |
Source: MLS Now #5104306 Report a problem | ||
| 5/11/2025 | Contingent | $155,000$112/sqft |
Source: MLS Now #5104306 Report a problem | ||
| 5/9/2025 | Listed for sale | $155,000+4.1%$112/sqft |
Source: MLS Now #5104306 Report a problem | ||
| 4/19/2025 | Listing removed | $148,900$108/sqft |
Source: MLS Now #5104306 Report a problem | ||
| 4/11/2025 | Contingent | $148,900$108/sqft |
Source: MLS Now #5104306 Report a problem | ||
| 4/4/2025 | Price change | $148,900-0.7%$108/sqft |
Source: MLS Now #5104306 Report a problem | ||
| 3/14/2025 | Listed for sale | $149,900$109/sqft |
Source: MLS Now #5104306 Report a problem | ||
| 3/8/2025 | Contingent | $149,900$109/sqft |
Source: MLS Now #5104306 Report a problem | ||
| 3/6/2025 | Listed for sale | $149,900+49.9%$109/sqft |
Source: MLS Now #5104306 Report a problem | ||
| 12/27/2024 | Sold | $100,000+42.9%$72/sqft |
Source: Public Record Report a problem | ||
| 11/7/2024 | Sold | $70,000+2.3%$51/sqft |
Source: Public Record Report a problem | ||
| 3/9/2005 | Sold | $68,400+8.6%$50/sqft |
Source: Public Record Report a problem | ||
| 5/15/1995 | Sold | $63,000$46/sqft |
Source: Public Record Report a problem | ||
Public tax history
| Year | Property taxes | Tax assessment |
|---|---|---|
| 2025 | $1,417 -9.6% | $32,910 |
| 2024 | $1,566 +0.8% | $32,910 |
| 2023 | $1,555 +30.9% | $32,910 +70.2% |
| 2022 | $1,188 0% | $19,340 |
| 2021 | $1,188 -0.6% | $19,340 |
| 2020 | $1,194 +5.2% | $19,340 +17% |
| 2019 | $1,136 +0.7% | $16,530 |
| 2018 | $1,128 -1.6% | $16,530 |
| 2017 | $1,147 -8.2% | $16,530 -14.7% |
| 2016 | $1,249 +2.1% | $19,370 |
| 2015 | $1,222 +0.7% | $19,370 |
| 2014 | $1,214 +1.4% | $19,370 |
| 2013 | $1,197 +0.1% | $19,370 |
| 2012 | $1,195 +0.7% | $19,370 |
| 2011 | $1,186 -17.9% | $19,370 -28.6% |
| 2010 | $1,444 -2.8% | $27,130 |
| 2009 | $1,486 +17.9% | $27,130 |
| 2008 | $1,260 +0.1% | $27,130 |
| 2007 | $1,259 0% | $27,130 |
| 2006 | $1,259 +9.7% | $27,130 +16.9% |
| 2005 | $1,148 -32.3% | $23,210 |
| 2003 | $1,697 -0.1% | -- |
| 2002 | $1,698 | -- |
| 2001 | $1,698 +1.2% | -- |
| 2000 | $1,678 | -- |
Find assessor info on the county website
Neighborhood: Schenley
Nearby homes
- $142,8003 bd1 ba944 sqft709 S Schenley Ave, Youngstown, OH 44509Off Market
- $102,8003 bd1 ba1.1k sqft589 S Schenley Ave, Youngstown, OH 44509Off Market
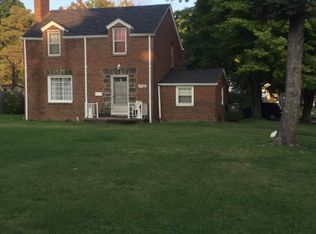
- $165,0003 bd1 ba-- sqft711 S Schenley Ave, Youngstown, OH 44509Sold

- $129,3003 bd1 ba1.1k sqft585 S Schenley Ave, Youngstown, OH 44509Off Market
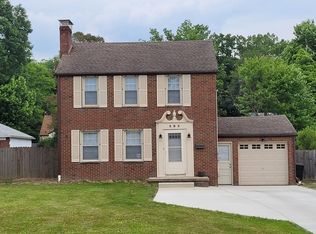
- $153,2004 bd1 ba1.7k sqft702 Birch Hill Dr, Youngstown, OH 44509Off Market
- $51,5003 bd2 ba1.4k sqft717 S Schenley Ave, Youngstown, OH 44509Sold
- $173,7003 bd2 ba1.2k sqft590 Birch Hill Dr, Youngstown, OH 44509Off Market
- $153,1003 bd1 ba1.3k sqft718 Birch Hill Dr, Youngstown, OH 44509Off Market
Nearby schools
GreatSchools rating
- 2/10Volney Rogers SchoolGrades: K-5Distance: 0.3 mi
- 3/10Chaney Middle at McGuffeyGrades: 6-8Distance: 1.1 mi
- 4/10Chaney High SchoolGrades: 9-12Distance: 0.2 mi
Schools provided by the listing agent
- District: Youngstown CSD - 5014
Source: MLS Now. This data may not be complete. We recommend contacting the local school district to confirm school assignments for this home.


Get pre-qualified for a loan
At Zillow Home Loans, we can pre-qualify you in as little as 5 minutes with no impact to your credit score.An equal housing lender. NMLS #10287.
- Ohio
- Mahoning County
- Youngstown
- 44509
- Schenley
- 705 S Schenley Ave
Nearby cities
Nearby neighborhoods
Nearby zip codes
Other Youngstown Topics
