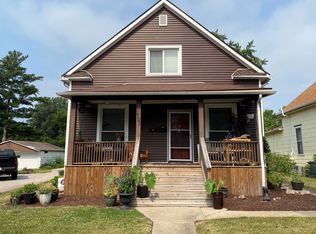
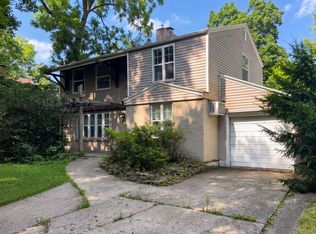
Tucked into the heart of Champaign, this beautifully reimagined home feels like something out of a storybook-where modern comfort meets timeless charm. From the moment you arrive, the inviting front porch, complete with a gently swaying swing, sets the tone. It's the kind of place where mornings begin slowly, with a warm cup of coffee in hand and the quiet hum of the neighborhood waking up around you. Step inside, and the home unfolds with warmth and light. Rich hardwood floors stretch across the main level, grounding the space with a sense of elegance and ease. At the center of it all is the stunning new kitchen-thoughtfully redesigned with gleaming countertops, stylish cabinetry, and brand-new appliances-perfect for everything from casual breakfasts to lively gatherings that spill late into the evening. The main floor offers both comfort and convenience, featuring a serene master suite that feels like a private retreat, along with a second bedroom ideal for guests, a home office, or whatever life calls for next. Upstairs, three spacious bedrooms await, each filled with natural light and possibility, along with a full bath that serves as a shared space for rest and routine. Every corner of this five-bedroom, two-and-a-half-bath home has been carefully refreshed, blending character with modern updates. It's not just a house-it's a place to settle in, stretch out, and create the kind of everyday moments that turn into lasting memories. Don't miss this amazing home: schedule your showing today!
Pending
Price cut: $5K (7/16)
$395,000
705 S State St, Champaign, IL 61820
5beds
1,851sqft
Single Family Residence
Built in 1908
10,018 Square Feet Lot
$-- Zestimate®
$213/sqft
$-- HOA
What's special
Stylish cabinetryRich hardwood floorsSerene master suiteInviting front porchStunning new kitchenGleaming countertopsFive-bedroom two-and-a-half-bath home
- 94 days
- 85
- 1
Zillow last checked:
Listing updated:
Listed by:
Carol Meinhart 217-607-2634,
The Real Estate Group LLC
Source: CIBR,MLS#: 6259178 Originating MLS: Central Illinois Board Of REALTORS
Originating MLS: Central Illinois Board Of REALTORSFacts & features
Interior
Bedrooms & bathrooms
- Bedrooms: 5
- Bathrooms: 3
- Full bathrooms: 2
- 1/2 bathrooms: 1
Primary bedroom
- Description: Flooring: Hardwood
- Level: Main
- Dimensions: 14 x 11
Bedroom
- Level: Main
- Dimensions: 10 x 10
Bedroom
- Description: Flooring: Carpet
- Level: Second
- Dimensions: 19 x 13
Bedroom
- Description: Flooring: Carpet
- Level: Second
- Dimensions: 20 x 10
Bedroom
- Description: Flooring: Carpet
- Level: Second
- Dimensions: 19 x 14
Foyer
- Description: Flooring: Hardwood
- Level: Main
- Dimensions: 8 x 7
Kitchen
- Description: Flooring: Hardwood
- Level: Main
- Dimensions: 16 x 14
Laundry
- Level: Main
- Dimensions: 7 x 6
Living room
- Description: Flooring: Hardwood
- Level: Main
- Dimensions: 15 x 12
Heating
- Forced Air, Gas
Cooling
- Central Air
Appliances
- Included: Dishwasher, Gas Water Heater, Microwave, Oven, Refrigerator
- Laundry: Main Level
Features
- Bath in Primary Bedroom, Main Level Primary
- Basement: Unfinished,Full
- Has fireplace: No
Interior area
- Total structure area: 1,851
- Total interior livable area: 1,851 sqft
- Finished area above ground: 1,851
- Finished area below ground: 0
Property
Parking
- Total spaces: 2
- Parking features: Detached, Garage
- Garage spaces: 2
Features
- Levels: Two
- Stories: 2
Lot
- Size: 10,018 Square Feet
Details
- Parcel number: 432013251018
- Zoning: R-1
- Special conditions: None
Construction
Type & style
- Home type: SingleFamily
- Architectural style: Other
- Property subtype: Single Family Residence
Materials
- Vinyl Siding
- Foundation: Basement
- Roof: Other
Condition
- Year built: 1908
Utilities & green energy
- Sewer: Public Sewer
- Water: Public
Community & HOA
Community
- Subdivision: Smith & Moores Rep
Location
- Region: Champaign
Financial & listing details
- Price per square foot: $213/sqft
- Tax assessed value: $175,710
- Annual tax amount: $4,584
- Date on market: 6/10/2026
- Cumulative days on market: 94 days
- Road surface type: Other
Estimated market value
Not available
Estimated sales range
Not available
Not available
Price history
| Date | Event | Price |
|---|---|---|
| 8/7/2026 | Pending sale | $395,000$213/sqft |
Source:  CIBR #6259178 Report a problem CIBR #6259178 Report a problem | ||
| 8/7/2026 | Contingent | $395,000$213/sqft |
Source:  MRED as distributed by MLS GRID #12594512 Report a problem MRED as distributed by MLS GRID #12594512 Report a problem | ||
| 7/16/2026 | Price change | $395,000-1.2%$213/sqft |
Source: MRED as distributed by MLS GRID #12594512 Report a problem | ||
| 6/9/2026 | Listed for sale | $399,988+80.2%$216/sqft |
Source: MRED as distributed by MLS GRID #12594512 Report a problem | ||
| 8/13/2025 | Listing removed | $2,500$1/sqft |
Source: Zillow Rentals Report a problem | ||
| 7/31/2025 | Price change | $2,500-3.8%$1/sqft |
Source: Zillow Rentals Report a problem | ||
| 7/23/2025 | Price change | $2,600-13.3%$1/sqft |
Source: Zillow Rentals Report a problem | ||
| 7/2/2025 | Listed for rent | $3,000+58%$2/sqft |
Source: Zillow Rentals Report a problem | ||
| 11/1/2024 | Sold | $222,000+1%$120/sqft |
Source: MRED as distributed by MLS GRID #12116402 Report a problem | ||
| 9/26/2024 | Pending sale | $219,900$119/sqft |
Source: MRED as distributed by MLS GRID #12116402 Report a problem | ||
| 9/16/2024 | Price change | $219,900-4.3%$119/sqft |
Source: MRED as distributed by MLS GRID #12116402 Report a problem | ||
| 7/31/2024 | Listed for sale | $229,900+27.7%$124/sqft |
Source: MRED as distributed by MLS GRID #12116402 Report a problem | ||
| 4/23/2023 | Contingent | $180,000$97/sqft |
Source: MRED as distributed by MLS GRID #11758461 Report a problem | ||
| 4/21/2023 | Listed for sale | $180,000+38.5%$97/sqft |
Source: MRED as distributed by MLS GRID #11758461 Report a problem | ||
| 2/12/2020 | Listing removed | $1,899$1/sqft |
Source: Fairlawn Real Estate Report a problem | ||
| 11/14/2019 | Listed for rent | $1,899+90.9%$1/sqft |
Source: Fairlawn Real Estate Report a problem | ||
| 5/1/2017 | Listing removed | $995$1/sqft |
Source: Fairlawn Real Estate Report a problem | ||
| 3/3/2017 | Price change | $995-33.4%$1/sqft |
Source: Fairlawn Real Estate Report a problem | ||
| 2/22/2017 | Listed for rent | $1,495+3.8%$1/sqft |
Source: Fairlawn Real Estate Report a problem | ||
| 4/3/2016 | Listing removed | $1,440$1/sqft |
Source: Fairlawn Real Estate Report a problem | ||
| 12/4/2015 | Listed for rent | $1,440+10.8%$1/sqft |
Source: Fairlawn Real Estate Report a problem | ||
| 5/2/2012 | Listing removed | $1,300$1/sqft |
Source: Team Kay | Keller Williams Realty Report a problem | ||
| 1/24/2012 | Listed for rent | $1,300$1/sqft |
Source: Team Kay | Keller Williams Realty Report a problem | ||
| 9/29/2008 | Sold | $130,000+18.2%$70/sqft |
Source: Public Record Report a problem | ||
| 10/11/2007 | Sold | $110,000$59/sqft |
Source: Public Record Report a problem | ||
Public tax history
| Year | Property taxes | Tax assessment |
|---|---|---|
| 2024 | $4,584 +7.4% | $58,570 +9.8% |
| 2023 | $4,269 +7.5% | $53,340 +8.4% |
| 2022 | $3,973 -10% | $49,200 +2% |
| 2021 | $4,416 +3.8% | $48,240 +4% |
| 2020 | $4,253 +22.1% | $46,390 +2.1% |
| 2019 | $3,483 | $45,430 +1.6% |
| 2018 | $3,483 -10.3% | $44,710 +4% |
| 2017 | $3,885 +30.1% | $42,990 +2.1% |
| 2016 | $2,986 | $42,100 +1.8% |
| 2015 | $2,986 +0.4% | $41,350 |
| 2014 | $2,974 -13.7% | $41,350 |
| 2013 | $3,447 +1.9% | $41,350 -2% |
| 2012 | $3,383 +4.4% | $42,200 |
| 2011 | $3,241 +0.9% | $42,200 -2.2% |
| 2010 | $3,212 | $43,150 |
| 2009 | -- | $43,150 -10.7% |
| 2008 | -- | $48,330 +2.9% |
| 2007 | $3,031 +5.5% | $46,960 +6.5% |
| 2006 | $2,873 +10% | $44,100 +11.3% |
| 2005 | $2,613 +8.3% | $39,620 +3.9% |
| 2004 | $2,414 +1.7% | $38,130 +8.2% |
| 2003 | $2,373 +12.9% | $35,240 +14.4% |
| 2002 | $2,102 +8.5% | $30,810 +6.9% |
| 2001 | $1,938 +7.3% | $28,820 +6.3% |
| 2000 | $1,806 | $27,120 |
Find assessor info on the county website
Monthly payment
Est. payment
Payment breakdown
Explore the cost of this home by adjusting the details. Changes won't be saved.Climate risks
Neighborhood: 61820
Nearby schools
Schools provided by the listing agent
- District: Champaign Unit No. 4
Source: CIBR. This data may not be complete. We recommend contacting the local school district to confirm school assignments for this home.
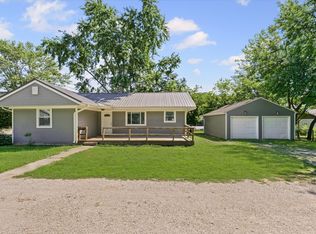
Similar homes
- $375,0004 bd3 ba2.2k sqft3113 Cherry Hills Dr, Champaign, IL 61822Active
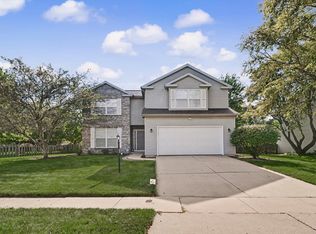 MLS ID #12745455, Nate Evans, Nate Evans Group. MRED as distributed by MLS GRID
 - $395,0005 bd3 ba2.6k sqft2918 Robeson Park Dr, Champaign, IL 61822Active
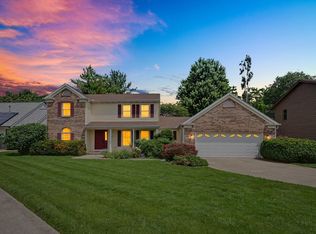 MLS ID #12730007, Sherry Qiang, KELLER WILLIAMS-TREC. MRED as distributed by MLS GRID
 - $355,0003 bd3 ba1.8k sqft1107 Foothill Dr, Champaign, IL 61821Active
 MLS ID #12743244, Gina Sterling, Real Broker, LLC. MRED as distributed by MLS GRID
 - $213,0004 bd2 ba1k sqft911 Foley Ave, Champaign, IL 61820Price Change
 MLS ID #12710840, Lisa Soltesz, Opendoor Brokerage, LLC. MRED as distributed by MLS GRID
