Skip main navigation
Closed
  • $180,500

    705 S Wabash Ave, Urbana, IL 61801

    3beds
    1,467sqft
    Single Family Residence
    Built in 1909
    6,098.4 Square Feet Lot
    $181,300 Zestimate®
    $123/sqft
    $1,496 Estimated rent

    Home value

    $181,300

    $172,000 - $190,000

    $1,496/mo

    Zestimate® history
    Loading
    Loading...

    Owner options

    List your home for rent

    $1,496/mo

    Rent Zestimate®

    Find your next renter with Zillow Rental Manager. Plus, with online applications, you can quickly screen prospective tenants – for free.

    Learn more

    $1,496/mo

    Rent Zestimate®

    Refinance and save

    $1,378/mo

    Est. payment

    Refinancing to a lower rate could help reduce your monthly payments and save thousands over the life of the loan.

    See today's rates

    $1,378/mo

    Est. payment

    Explore your selling options

    Work with a Zillow partner agent

    Leverage their expertise and Zillow's premium Showcase listings to get your home seen by more buyers.

    Get started

    List with your own agent

    Get your home in front of millions of buyers by listing it on Zillow.

    Learn how to do it

    Sell it yourself

    Take full control of how buyers see your home on Zillow by listing For Sale by Owner (FSBO).

    List your home

    What's special

    Charming bungalowCedar sidingQuiet tree-lined streetMain-floor primary bedroomSpacious eat-in kitchenLaundry roomConveniently located pantry
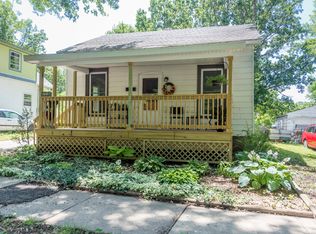
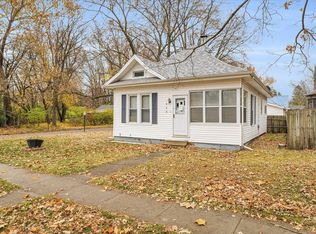
    Charming bungalow in the heart of historic Old East Urbana tucked away on a quiet, tree-lined street, this home offers the perfect blend of character, comfort, and convenience just moments from downtown Urbana's farmers market, local shops, dining, the Urbana Aquatic Center, parks, and bus lines. Cedar siding and a welcoming front porch set the tone as you step inside to a warm and inviting main level. The living room flows seamlessly into the dining area, while a cozy library with custom shelving creates the perfect space for a home office or reading retreat. The main-floor primary bedroom features private access to a beautifully remodeled full bath complete with a whirlpool tub. The spacious eat-in kitchen offers great functionality, along with a conveniently located pantry and laundry room. Upstairs, you'll find two generously sized bedrooms with plenty of natural light. Step outside to a huge fenced backyard ideal for entertaining, gardening, or simply enjoying your own private outdoor space. Major updates include a new furnace and central air (2018) and a newer metal roof, offering peace of mind for years to come.

    Zillow last checked:

    Listing updated:

    Listing courtesy of:

    Barbara Gallivan (217)202-5999,

    KELLER WILLIAMS-TREC

    Bought with:

    Tonya Yeazel

    KELLER WILLIAMS-TREC

    Source: MRED as distributed by MLS GRID,MLS#: 12617888MLS Logo

    Facts & features

    Interior

    Bedrooms & bathrooms
    • Bedrooms: 3
    • Bathrooms: 1
    • Full bathrooms: 1
    Primary bedroom
    • Features: Flooring (Hardwood)
    • Level: Main
    • Area: 144 Square Feet
    • Dimensions: 12X12
    Bedroom 2
    • Features: Flooring (Carpet)
    • Level: Second
    • Area: 132 Square Feet
    • Dimensions: 12X11
    Bedroom 3
    • Features: Flooring (Carpet)
    • Level: Second
    • Area: 96 Square Feet
    • Dimensions: 12X8
    Dining room
    • Features: Flooring (Hardwood)
    • Level: Main
    • Area: 154 Square Feet
    • Dimensions: 14X11
    Kitchen
    • Features: Kitchen (Eating Area-Table Space), Flooring (Vinyl)
    • Level: Main
    • Area: 169 Square Feet
    • Dimensions: 13X13
    Laundry
    • Features: Flooring (Carpet)
    • Level: Main
    • Area: 42 Square Feet
    • Dimensions: 7X6
    Living room
    • Features: Flooring (Hardwood)
    • Level: Main
    • Area: 154 Square Feet
    • Dimensions: 14X11
    Heating
    • Natural Gas, Forced Air
    Cooling
    • Central Air
    Appliances
    • Included: Range, Microwave, Dishwasher, Refrigerator, Washer, Dryer
    Features
    • 1st Floor Bedroom, 1st Floor Full Bath
    • Flooring: Wood
    • Basement: Unfinished,Full
    Interior area
    • Total structure area: 2,494
    • Total interior livable area: 1,467 sqft
    • Finished area below ground: 0

    Property

    Parking
    • Total spaces: 3
    • Parking features: Concrete, Driveway, Yes, Owned
    • Has uncovered spaces: Yes
    Accessibility
    • Accessibility features: No Disability Access
    Features
    • Stories: 1
    • Fencing: Fenced
    Lot
    • Size: 6,098 sqft
    • Dimensions: 50 X 118
    Details
    • Parcel number: 922116163017
    • Special conditions: None
    • Other equipment: Sump Pump

    Construction

    Type & style
    • Home type: SingleFamily
    • Property subtype: Single Family Residence
    Materials
    • Cedar
    • Foundation: Brick/Mortar
    • Roof: Metal
    Condition
    • New construction: No
    • Year built: 1909

    Utilities & green energy

    • Electric: 100 Amp Service
    • Sewer: Public Sewer
    • Water: Public

    Community & neighborhood

    Location
    • Region: Urbana

    HOA & financial

    HOA
    • Services included: None

    Other

    Other facts
    • Listing terms: Conventional
    • Ownership: Fee Simple

    Price history

    DateEventPrice
    5/20/2026Sold$180,500+6.2%$123/sqft
    Source: MRED as distributed by MLS GRID #12617888 Report a problem
    4/20/2026Contingent$169,900$116/sqft
    Source: MRED as distributed by MLS GRID #12617888 Report a problem
    4/17/2026Listed for sale$169,900+35.9%$116/sqft
    Source: MRED as distributed by MLS GRID #12617888 Report a problem
    8/26/2021Sold$125,000+5.1%$85/sqft
    Source: MRED as distributed by MLS GRID #11081263 Report a problem
    5/24/2018Listing removed$118,900$81/sqft
    Source: McDonald Group The #09809641 Report a problem
    4/13/2018Price change$118,900-0.9%$81/sqft
    Source: McDonald Group The #09809641 Report a problem
    12/8/2017Listed for sale$120,000+4.3%$82/sqft
    Source: McDonald Group The #09809641 Report a problem
    12/30/2015Sold$115,000$78/sqft
    Source: Agent Provided Report a problem
    7/31/2015Listed for sale$115,000+53.3%$78/sqft
    Source: MCDONALD GROUP, THE #2153570 Report a problem
    12/21/2000Sold$75,000$51/sqft
    Source: Agent Provided Report a problem
    10/23/1999Sold$75,000$51/sqft
    Source: Agent Provided Report a problem

    Public tax history

    YearProperty taxesTax assessment
    2024$4,090 +7.8%$45,650 +9.6%
    2023$3,792 +8.3%$41,650 +8.6%
    2022$3,502 +9.1%$38,350 +7.3%
    2021$3,210 +4%$35,740 +3%
    2020$3,087 +3.3%$34,700
    2019$2,990 $34,700 -0.7%
    2018$2,990 -3.3%$34,940
    2017$3,093 +5.4%$34,940 +4%
    2016$2,934 $33,600
    2015$2,934 +5.2%$33,600 +4%
    2014$2,789 +1.3%$32,310
    2013$2,753 +11.6%$32,310
    2012$2,465 +5.9%$32,310
    2011$2,328 +0.6%$32,310 -1.6%
    2010$2,313 $32,840 -1.2%
    2009-- $33,240 +2.2%
    2008-- $32,520 +1.8%
    2007$2,040 +4.1%$31,950 +10.6%
    2006$1,960 -13.9%$28,880 -11.4%
    2005$2,278 +11.9%$32,590 +3.2%
    2004$2,036 +2%$31,580 +11.7%
    2003$1,997 +5.3%$28,270 +10.9%
    2002$1,896 +7.4%$25,500 +6.4%
    2001$1,766 +6.7%$23,960 +5.3%
    2000$1,655 $22,760

    Find assessor info on the county website

    Neighborhood: 61801

    Nearby schools

    GreatSchools rating
    Schools provided by the listing agent
    • Elementary: Leal Elementary School
    • Middle: Urbana Middle School
    • High: Urbana High School
    • District: 116

    Source: MRED as distributed by MLS GRID. This data may not be complete. We recommend contacting the local school district to confirm school assignments for this home.

    Get pre-qualified for a loan
    At Zillow Home Loans, we can pre-qualify you in as little as 5 minutes with no impact to your credit score.

    An equal housing lender. NMLS #10287.

    Sell for more on Zillow
    Get a Zillow Showcase℠ listing at no additional cost and you could sell for .
    $181,300
    2% more
    +$3,626
    With Zillow Showcase(estimated)
    $184,926