Multiple offers received. Highest and best due at 5pm Monday October 27th. Welcome to your fully renovated dream home in one of Naperville's most sought-after neighborhoods, West Wind Estates-just 5 minutes from downtown, parks, and top-rated District 204 schools! This 4-bedroom PLUS office and additional bonus room, 3-bathroom home has been completely reimagined with all-new everything-including a stunning gourmet kitchen with high-end appliances including WOLF oven/range and quartz countertops, and a vaulted family room drenched in natural light. Designed for modern living, the open-concept layout features luxurious finishes, versatile spaces, and thoughtful updates throughout. The spacious primary suite offers a spa-inspired bath and his and her walk-in closets, while the beautifully landscaped backyard provides the perfect setting for entertaining or unwinding. The basement has been completely finished to include a dry bar, a bedroom and a space to unwind. Truly turnkey-every detail has been perfected for today's lifestyle. Just move in and enjoy!
Closed
$985,000
705 S Whispering Hills Dr, Naperville, IL 60540
4beds
3,260sqft
Single Family Residence
Built in 1988
0.26 Acres Lot
$1,024,900 Zestimate®
$302/sqft
$4,487 Estimated rent
Home value
$1,024,900
$933,000 - $1.12M
$4,487/mo
Zestimate® history
Owner options
List your home for rent
$4,487/mo
Rent Zestimate®
Find your next renter with Zillow Rental Manager. Plus, with online applications, you can quickly screen prospective tenants – for free.
$4,487/mo
Rent Zestimate®
Refinance and save
$6,961/mo
Est. payment
Refinancing to a lower rate could help reduce your monthly payments and save thousands over the life of the loan.
$6,961/mo
Est. payment
Explore your selling options
Work with a Zillow partner agent
Leverage their expertise and Zillow's premium Showcase listings to get your home seen by more buyers.
Get startedList with your own agent
Get your home in front of millions of buyers by listing it on Zillow.
Learn how to do itSell it yourself
Take full control of how buyers see your home on Zillow by listing For Sale by Owner (FSBO).
List your homeWhat's special
Luxurious finishesHigh-end appliancesOpen-concept layoutBeautifully landscaped backyardDry barVaulted family roomSpa-inspired bath
Zillow last checked:
Listing updated:
Listed by:
Mary White, CSC 630-880-6406,
Baird & Warner,
Jeni Hutchison 312-560-9403,
Baird & Warner
Bought with:
Martha McDuffie
Century 21 Integra
Source: MRED as distributed by MLS GRID,MLS#: 12500865
Facts & features
Interior
Bedrooms & bathrooms
- Bedrooms: 4
- Bathrooms: 3
- Full bathrooms: 2
- 1/2 bathrooms: 1
Rooms
- Room types: Office, Bonus Room, Family Room
Primary bedroom
- Features: Flooring (Hardwood), Bathroom (Full, Double Sink, Tub & Separate Shwr)
- Level: Second
- Area: 285 Square Feet
- Dimensions: 19X15
Bedroom 2
- Features: Flooring (Hardwood)
- Level: Second
- Area: 165 Square Feet
- Dimensions: 15X11
Bedroom 3
- Features: Flooring (Hardwood)
- Level: Second
- Area: 154 Square Feet
- Dimensions: 11X14
Bedroom 4
- Features: Flooring (Hardwood)
- Level: Second
- Area: 196 Square Feet
- Dimensions: 14X14
Bonus room
- Features: Flooring (Vinyl)
- Level: Basement
- Area: 195 Square Feet
- Dimensions: 13X15
Dining room
- Features: Flooring (Hardwood)
- Level: Main
- Area: 210 Square Feet
- Dimensions: 15X14
Family room
- Features: Flooring (Hardwood)
- Level: Main
- Area: 352 Square Feet
- Dimensions: 22X16
Other
- Features: Flooring (Vinyl)
- Level: Basement
- Area: 420 Square Feet
- Dimensions: 21X20
Kitchen
- Features: Kitchen (Eating Area-Table Space, Island, Custom Cabinetry, Pantry, Updated Kitchen), Flooring (Hardwood)
- Level: Main
- Area: 210 Square Feet
- Dimensions: 14X15
Laundry
- Features: Flooring (Porcelain Tile)
- Level: Main
- Area: 80 Square Feet
- Dimensions: 8X10
Living room
- Features: Flooring (Hardwood)
- Level: Main
- Area: 196 Square Feet
- Dimensions: 14X14
Office
- Features: Flooring (Hardwood)
- Level: Main
- Area: 150 Square Feet
- Dimensions: 15X10
Heating
- Natural Gas
Cooling
- Central Air
Appliances
- Included: Range, Microwave, Dishwasher, High End Refrigerator, Disposal, Stainless Steel Appliance(s), Oven, Range Hood, Water Purifier, Water Purifier Owned, Gas Oven
- Laundry: Main Level, Gas Dryer Hookup, In Unit, Sink
Features
- Walk-In Closet(s), Special Millwork, Separate Dining Room, Pantry, Quartz Counters
- Flooring: Hardwood
- Doors: Sliding Doors, Storm Door(s), 6 Panel Door(s)
- Windows: Window Treatments, Drapes, Double Pane Windows, Insulated Windows, Skylight(s), Storm Window(s)
- Basement: Finished,Full
- Number of fireplaces: 1
- Fireplace features: Wood Burning, Family Room
Interior area
- Total structure area: 4,539
- Total interior livable area: 3,260 sqft
- Finished area below ground: 1,079
Property
Parking
- Total spaces: 2
- Parking features: Asphalt, Garage Door Opener, Garage, Yes, Garage Owned, Attached
- Attached garage spaces: 2
- Has uncovered spaces: Yes
Accessibility
- Accessibility features: No Disability Access
Features
- Stories: 2
Lot
- Size: 0.26 Acres
Details
- Parcel number: 0723307015
- Special conditions: None
Construction
Type & style
- Home type: SingleFamily
- Architectural style: Georgian
- Property subtype: Single Family Residence
Materials
- Brick, Cedar
- Foundation: Concrete Perimeter
- Roof: Asphalt
Condition
- New construction: No
- Year built: 1988
- Major remodel year: 2025
Utilities & green energy
- Electric: Circuit Breakers
- Sewer: Public Sewer
- Water: Lake Michigan, Public
Community & HOA
Community
- Features: Park, Lake, Curbs, Sidewalks, Street Lights, Street Paved
- Subdivision: West Wind Estates
HOA
- Services included: None
Location
- Region: Naperville
Financial & listing details
- Price per square foot: $302/sqft
- Tax assessed value: $228,278
- Annual tax amount: $13,750
- Date on market: 10/24/2025
- Listing terms: Conventional
- Ownership: Fee Simple
Price history
| Date | Event | Price |
|---|---|---|
| 11/14/2025 | Sold | $985,000+0.5%$302/sqft |
Source:  MRED as distributed by MLS GRID #12500865 Report a problem MRED as distributed by MLS GRID #12500865 Report a problem | ||
| 10/28/2025 | Contingent | $979,900$301/sqft |
Source: MRED as distributed by MLS GRID #12500865 Report a problem | ||
| 10/24/2025 | Listed for sale | $979,900+100.4%$301/sqft |
Source: MRED as distributed by MLS GRID #12500865 Report a problem | ||
| 7/29/2013 | Sold | $489,000+46.8%$150/sqft |
Source: MRED as distributed by MLS GRID #08344875 Report a problem | ||
| 8/10/1999 | Sold | $333,000$102/sqft |
Source: Public Record Report a problem | ||
Public tax history
| Year | Property taxes | Tax assessment |
|---|---|---|
| 2024 | $13,750 +4.3% | $228,278 +11.3% |
| 2023 | $13,180 +4.1% | $205,120 +7.3% |
| 2022 | $12,657 +3.2% | $191,210 +3.7% |
| 2021 | $12,262 +0.1% | $184,390 |
| 2020 | $12,245 +4.1% | $184,390 +5.1% |
| 2019 | $11,768 +1% | $175,380 +2.8% |
| 2018 | $11,647 +2.8% | $170,540 +3.5% |
| 2017 | $11,330 +1.8% | $164,760 +4.2% |
| 2016 | $11,127 +0.9% | $158,110 +5.3% |
| 2015 | $11,029 +1.9% | $150,130 +5.3% |
| 2014 | $10,821 +0.2% | $142,510 -0.7% |
| 2013 | $10,796 +2.4% | $143,500 -2% |
| 2012 | $10,547 +0.9% | $146,470 -6.4% |
| 2011 | $10,452 +3.9% | $156,540 -2% |
| 2010 | $10,061 +3.6% | $159,710 -4% |
| 2009 | $9,712 +2.3% | $166,360 +1.8% |
| 2008 | $9,489 +5.3% | $163,420 +5.8% |
| 2007 | $9,009 +2.2% | $154,460 +5.2% |
| 2006 | $8,816 +3% | $146,820 +6.7% |
| 2005 | $8,558 +0.8% | $137,600 +3.8% |
| 2004 | $8,494 +3.7% | $132,570 +6.8% |
| 2003 | $8,192 +7.9% | $124,130 +8.4% |
| 2002 | $7,592 +4.1% | $114,560 +4.7% |
| 2001 | $7,296 +5.9% | $109,430 +4.4% |
| 2000 | $6,890 | $104,810 |
Find assessor info on the county website
Neighborhood: Springbrook Estates
Nearby homes
- $807,5003 bd3 ba2.9k sqft709 S Whispering Hills Dr, Naperville, IL 60540Off Market
- $832,1006 bd5 ba3.1k sqft1504 Sequoia Rd, Naperville, IL 60540Off Market
- $677,0004 bd3 ba2.6k sqft1500 Sequoia Rd, Naperville, IL 60540Sold
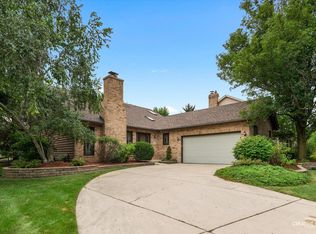
- $870,5005 bd3 ba3.2k sqft704 Sequoia Ct, Naperville, IL 60540Off Market
- $861,6004 bd3 ba3.4k sqft713 S Whispering Hills Dr, Naperville, IL 60540Off Market
- $705,0004 bd2 ba2.6k sqft1508 Sequoia Rd, Naperville, IL 60540Off Market
- $850,0004 bd4 ba3.3k sqft704 S Whispering Hills Dr, Naperville, IL 60540Off Market
- $810,0004 bd2 ba3.2k sqft1428 Sequoia Rd, Naperville, IL 60540Off Market
Nearby schools
GreatSchools rating
- 9/10May Watts Elementary SchoolGrades: K-5Distance: 0.1 mi
- 8/10Thayer J Hill Middle SchoolGrades: 6-8Distance: 2.4 mi
- 9/10Metea Valley High SchoolGrades: 9-12Distance: 3.8 mi
Schools provided by the listing agent
- Elementary: May Watts Elementary School
- Middle: Hill Middle School
- High: Metea Valley High School
- District: 204
Source: MRED as distributed by MLS GRID. This data may not be complete. We recommend contacting the local school district to confirm school assignments for this home.
Get a cash offer in 3 minutes
Find out how much your home could sell for in as little as 3 minutes with a no-obligation cash offer.
Estimated market value
$1,024,900
Get a cash offer in 3 minutes
Find out how much your home could sell for in as little as 3 minutes with a no-obligation cash offer.
Estimated market value
$1,024,900
- Illinois
- DuPage County
- Naperville
- 60540
- Springbrook Estates
- 705 S Whispering Hills Dr
Nearby cities
Nearby neighborhoods
Nearby zip codes
Other Naperville Topics
