Skip main navigation
Sold for $363,000
  • $363,000

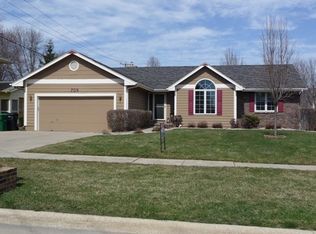
    705 SE Peterson Dr, Ankeny, IA 50021

    3beds
    1,716sqft
    Single Family Residence
    Built in 1988
    9,801 Square Feet Lot
    $361,100 Zestimate®
    $212/sqft
    $2,010 Estimated rent

    Home value

    $361,100

    $339,000 - $386,000

    $2,010/mo

    Zestimate® history
    Loading
    Loading...

    Owner options

    List your home for rent

    $2,010/mo

    Rent Zestimate®

    Find your next renter with Zillow Rental Manager. Plus, with online applications, you can quickly screen prospective tenants – for free.

    Learn more

    $2,010/mo

    Rent Zestimate®

    Refinance and save

    $2,423/mo

    Est. payment

    Refinancing to a lower rate could help reduce your monthly payments and save thousands over the life of the loan.

    See today's rates

    $2,423/mo

    Est. payment

    Explore your selling options

    Work with a Zillow partner agent

    Leverage their expertise and Zillow's premium Showcase listings to get your home seen by more buyers.

    Get started

    List with your own agent

    Get your home in front of millions of buyers by listing it on Zillow.

    Learn how to do it

    Sell it yourself

    Take full control of how buyers see your home on Zillow by listing For Sale by Owner (FSBO).

    List your home

    What's special

    Extra detached garageRemodeled bathroomTwo-story ceiling heightGranite countertopsStone backsplashDrop zoneFully fenced yard
    Welcome to this completely remodeled non-“cookie cutter” home! You will fall in LOVE with this unique layout featuring a large family room with floor to ceiling windows and a two-story ceiling height. This flows into flex space adjoined to the NEW kitchen with 12’ island, all the “fancy” things new cabinets provide, granite countertops, stone backsplash, gas range with custom wood hood vent and MORE! The dining space can fit your oversized table and boasts character with the shiplap feature wall and decorative fireplace.The main level also has a drop zone, laundry with W/D that stay, and half-bath.The upper level has a second living space open to below that can be used for a large office, children’s play space, or whatever your heart desires. The spacious master has a trayed ceiling with shiplap, generous closet, and remodeled bathroom. An additional two bedrooms and bath finish the upper level. Outside is set up for the entertainer with a large deck complete with sun shades, fully fenced yard, and outdoor weather box to keep your outside TV safe during the winter. This is where you will also find your EXTRA detached garage for all the hobbies and a storage shed. Don’t miss your opportunity to snag this UNIQUE and updated home with all the EXTRAS!!

    Zillow last checked:

    Listing updated:

    Listed by:

    Lindsey Aaron (515)509-1711,

    RE/MAX Concepts

    Bought with:

    Christina Anderson

    EXIT Realty & Associates

    Source: DMMLS,MLS#: 714431MLS LogoOriginating MLS: Des Moines Area Association of REALTORS

    Facts & features

    Interior

    Bedrooms & bathrooms
    • Bedrooms: 3
    • Bathrooms: 2
    • Full bathrooms: 1
    • 3/4 bathrooms: 1
    Heating
    • Forced Air, Gas, Natural Gas
    Cooling
    • Central Air
    Appliances
    • Included: Dryer, Dishwasher, Microwave, Refrigerator, Stove, Washer
    • Laundry: Main Level
    Features
    • Dining Area
    • Flooring: Carpet, Tile, Vinyl
    • Basement: Unfinished
    • Number of fireplaces: 1
    • Fireplace features: Gas Log
    Interior area
    • Total structure area: 1,716
    • Total interior livable area: 1,716 sqft

    Property

    Parking
    • Total spaces: 2
    • Parking features: Attached, Detached, Garage, Two Car Garage
    • Attached garage spaces: 2
    Features
    • Levels: Two
    • Stories: 2
    • Fencing: Wood
    Lot
    • Size: 9,801 Square Feet
    Details
    • Parcel number: 18100554316000
    • Zoning: Res

    Construction

    Type & style
    • Home type: SingleFamily
    • Architectural style: Two Story
    • Property subtype: Single Family Residence
    Materials
    • Vinyl Siding
    • Foundation: Block
    • Roof: Asphalt,Shingle
    Condition
    • Year built: 1988

    Utilities & green energy

    • Sewer: Public Sewer
    • Water: Public

    Community & HOA

    HOA
    • Has HOA: No
    Location
    • Region: Ankeny

    Financial & listing details

    • Price per square foot: $212/sqft
    • Tax assessed value: $336,800
    • Annual tax amount: $5,424
    • Date on market: 3/28/2025
    • Cumulative days on market: 3 days
    • Listing terms: Cash,Conventional,FHA,VA Loan
    • Road surface type: Concrete

    Price history

    DateEventPrice
    5/15/2025Sold$363,000+0.8%$212/sqft
    Source: DMMLS #714431 Report a problem
    3/31/2025Pending sale$360,000$210/sqft
    Source: DMMLS #714431 Report a problem
    3/28/2025Listed for sale$360,000+61.4%$210/sqft
    Source: DMMLS #714431 Report a problem
    3/24/2021Listing removed--
    Source: Owner Report a problem
    7/22/2020Sold$223,000-6.7%$130/sqft
    Source: Public Record Report a problem
    6/11/2020Pending sale$238,900$139/sqft
    Source: Owner Report a problem
    6/1/2020Price change$238,900-0.4%$139/sqft
    Source: Owner Report a problem
    5/24/2020Listed for sale$239,900+32.2%$140/sqft
    Source: Owner Report a problem
    5/29/2015Sold$181,500-2.4%$106/sqft
    Source: DMMLS #450966 Report a problem
    3/26/2015Listed for sale$186,000$108/sqft
    Source: RE/MAX OPPORTUNITIES #450966 Report a problem

    Public tax history

    YearProperty taxesTax assessment
    2025$5,230 +2.1%$336,800 +8.4%
    2024$5,120 +12.9%$310,800
    2023$4,536 -5%$310,800 +36.5%
    2022$4,776 +1.1%$227,700 -5.8%
    2021$4,724 +1.4%$241,800 +7%
    2020$4,660 +5%$225,900
    2019$4,436 +0.3%$225,900 +9.9%
    2018$4,424 $205,500
    2017$4,424 +6.2%$205,500 +12.1%
    2016$4,166 $183,400
    2015$4,166 +7%$183,400 +6.6%
    2014$3,894 $172,000
    2013-- $172,000 -0.2%
    2012-- $172,300
    2011-- $172,300 -0.2%
    2010-- $172,600
    2009-- $172,600
    2008-- $172,600
    2007-- $172,600 -1.9%
    2006-- $176,000
    2005-- $176,000 +6.6%
    2003-- $165,080 +14.9%
    2002-- $143,620
    2001-- $143,620
    Find assessor info on the county website

    Neighborhood: 50021

    Nearby schools

    GreatSchools rating
    Schools provided by the listing agent
    • District: Ankeny

    Source: DMMLS. This data may not be complete. We recommend contacting the local school district to confirm school assignments for this home.

    Get pre-qualified for a loan
    At Zillow Home Loans, we can pre-qualify you in as little as 5 minutes with no impact to your credit score.

    An equal housing lender. NMLS #10287.

    Sell for more on Zillow
    Get a Zillow Showcase℠ listing at no additional cost and you could sell for .
    $361,100
    2% more
    +$7,222
    With Zillow Showcase(estimated)
    $368,322