A rare opportunity to own an original, one-owner contemporary eco-home built in 1982 and celebrated for its timeless design and superior construction. Set on 1.7 acres with 170' of St. Johns River frontage, this concrete block home features soaring ceilings, exposed beams, and a sunlit central gathering space surrounded by windows. Enjoy a unique walk-up astro turf rooftop—perfect for stargazing or sunset views. Indoors, a dedicated spa/exercise room with hot tub adds to the wellness appeal. Outside, a striking pool design features a decorative bridge, complemented by a covered picnic pavilion. Boaters will love the private dock with covered boat lift. Perched on a high bluff beneath mature oaks and magnolias, this cul-de-sac retreat offers both privacy and prestige in a neighborhood of fine riverfront homes.
Closed
$1,585,000
705 ST MORITZ Court, Jacksonville, FL 32259
3beds
3,925sqft
Single Family Residence
Built in 1982
1.76 Acres Lot
$1,604,300 Zestimate®
$404/sqft
$3,949 Estimated rent
Home value
$1,604,300
$1.49M - $1.72M
$3,949/mo
Zestimate® history
Owner options
List your home for rent
$3,949/mo
Rent Zestimate®
Find your next renter with Zillow Rental Manager. Plus, with online applications, you can quickly screen prospective tenants – for free.
$3,949/mo
Rent Zestimate®
Refinance and save
$10,635/mo
Est. payment
Refinancing to a lower rate could help reduce your monthly payments and save thousands over the life of the loan.
$10,635/mo
Est. payment
Explore your selling options
Work with a Zillow partner agent
Leverage their expertise and Zillow's premium Showcase listings to get your home seen by more buyers.
Get startedList with your own agent
Get your home in front of millions of buyers by listing it on Zillow.
Learn how to do itSell it yourself
Take full control of how buyers see your home on Zillow by listing For Sale by Owner (FSBO).
List your homeWhat's special
Private dockCovered boat liftHot tubWalk-up astro turf rooftopDecorative bridgeMature oaks and magnoliasSoaring ceilings
Zillow last checked:
Listing updated:
Listed by:
ANITA VINING 904-923-1511,
BERKSHIRE HATHAWAY HOMESERVICES FLORIDA NETWORK REALTY 904-739-0717
Source: realMLS,MLS#: 2085784
Facts & features
Interior
Bedrooms & bathrooms
- Bedrooms: 3
- Bathrooms: 3
- Full bathrooms: 2
- 1/2 bathrooms: 1
Primary bedroom
- Description: Tile flooring
- Level: Main
- Area: 294 Square Feet
- Dimensions: 14.00 x 21.00
Bedroom 2
- Description: Tile flooring
- Level: Main
- Area: 180 Square Feet
- Dimensions: 15.00 x 12.00
Bedroom 3
- Description: Tile flooring
- Level: Main
- Area: 180 Square Feet
- Dimensions: 15.00 x 12.00
Primary bathroom
- Description: Tile flooring, shower over tub
- Level: Main
- Area: 40 Square Feet
- Dimensions: 8.00 x 5.00
Bathroom
- Description: Powder room
- Level: Main
- Area: 15 Square Feet
- Dimensions: 3.00 x 5.00
Bathroom
- Description: Shower over tub
- Level: Main
- Area: 25 Square Feet
- Dimensions: 5.00 x 5.00
Bonus room
- Description: Walk-in pantry
- Level: Main
- Area: 98 Square Feet
- Dimensions: 7.00 x 14.00
Bonus room
- Description: Spa/fitness room
- Level: Main
- Area: 432 Square Feet
- Dimensions: 24.00 x 18.00
Dining room
- Description: Tile flooring
- Level: Main
- Area: 306 Square Feet
- Dimensions: 17.00 x 18.00
Family room
- Description: Tile flooring
- Level: Main
- Area: 289 Square Feet
- Dimensions: 17.00 x 17.00
Great room
- Description: River views, tile flooring
- Level: Main
- Area: 2107 Square Feet
- Dimensions: 49.00 x 43.00
Kitchen
- Description: Tile flooring, kitchen island
- Level: Main
- Area: 294 Square Feet
- Dimensions: 14.00 x 21.00
Office
- Description: Tile flooring, built-in bookcases
- Level: Main
- Area: 306 Square Feet
- Dimensions: 18.00 x 17.00
Other
- Description: Foyer
- Level: Main
- Area: 21 Square Feet
- Dimensions: 3.00 x 7.00
Heating
- Central, Electric
Cooling
- Central Air, Electric
Appliances
- Included: Dishwasher, Disposal, Double Oven, Dryer, Electric Cooktop, Electric Oven, Freezer, Microwave, Refrigerator, Trash Compactor, Washer
- Laundry: In Unit
Features
- Breakfast Bar, Built-in Features, Butler Pantry, Ceiling Fan(s), Eat-in Kitchen, Entrance Foyer, His and Hers Closets, Kitchen Island, Open Floorplan, Pantry, Primary Bathroom - Tub with Shower, Split Bedrooms, Vaulted Ceiling(s), Wet Bar
- Flooring: Tile, Wood
- Number of fireplaces: 1
- Fireplace features: Other, Wood Burning
Interior area
- Total structure area: 4,789
- Total interior livable area: 3,925 sqft
Property
Parking
- Total spaces: 3
- Parking features: Additional Parking, Attached, Garage, Garage Door Opener
- Attached garage spaces: 3
Features
- Levels: One
- Stories: 1
- Patio & porch: Patio
- Exterior features: Boat Lift, Dock
- Pool features: In Ground, Waterfall
- Fencing: Back Yard,Wrought Iron
- Has view: Yes
- View description: River
- Has water view: Yes
- Water view: River
- Waterfront features: No Fixed Bridges, River Access, River Front
Lot
- Size: 1.76 Acres
- Dimensions: 170'
- Features: Cul-De-Sac, Dead End Street, Many Trees, Sprinklers In Front, Sprinklers In Rear
Details
- Additional structures: Shed(s)
- Parcel number: 0025100320
- Zoning description: Residential
Construction
Type & style
- Home type: SingleFamily
- Property subtype: Single Family Residence
Materials
- Block, Concrete, Stucco
- Roof: Membrane,Other
Condition
- Updated/Remodeled
- New construction: No
- Year built: 1982
Utilities & green energy
- Electric: Whole House Generator
- Sewer: Septic Tank
- Water: Private, Well
- Utilities for property: Cable Connected, Electricity Connected, Water Connected
Green energy
- Energy efficient items: Construction, Roof
Community & HOA
Community
- Security: Smoke Detector(s)
- Subdivision: Swiss Oaks
HOA
- Has HOA: No
Location
- Region: Saint Johns
Financial & listing details
- Price per square foot: $404/sqft
- Tax assessed value: $1,384,896
- Annual tax amount: $8,555
- Date on market: 5/5/2025
- Listing terms: Cash,Conventional
- Road surface type: Asphalt
Price history
| Date | Event | Price |
|---|---|---|
| 10/22/2025 | Sold | $1,585,000-19.7%$404/sqft |
Source:  realMLS #2085784 Report a problem realMLS #2085784 Report a problem | ||
| 6/28/2025 | Price change | $1,975,000-11.2%$503/sqft |
Source: realMLS #2085784 Report a problem | ||
| 5/5/2025 | Listed for sale | $2,225,000$567/sqft |
Source: realMLS #2085784 Report a problem | ||
Public tax history
| Year | Property taxes | Tax assessment |
|---|---|---|
| 2025 | $9,533 +11.4% | $721,728 +2.9% |
| 2024 | $8,555 +1.9% | $701,388 +3% |
| 2023 | $8,398 +2.5% | $680,959 +3% |
| 2022 | $8,194 +0.4% | $661,125 +3% |
| 2021 | $8,163 +0.3% | $641,869 +1.4% |
| 2020 | $8,141 -2.2% | $633,007 +2.3% |
| 2019 | $8,322 | $618,775 +1.9% |
| 2018 | $8,322 +1.1% | $607,237 +2.1% |
| 2017 | $8,230 | $594,747 -0.9% |
| 2016 | $8,230 -0.2% | $599,989 +0.7% |
| 2015 | $8,243 -2% | $595,819 +0.8% |
| 2014 | $8,408 | $591,090 +4.5% |
| 2013 | -- | $565,393 +1.7% |
| 2012 | -- | $555,942 +3% |
| 2011 | -- | $539,750 +1.5% |
| 2010 | -- | $531,773 +2.7% |
| 2009 | -- | $517,793 |
| 2008 | -- | $517,793 +3.1% |
| 2007 | -- | $502,210 +2.5% |
| 2006 | -- | $489,961 +3% |
| 2005 | -- | $475,690 +3% |
| 2004 | -- | $461,835 +1.9% |
| 2003 | -- | $453,224 +2.4% |
| 2002 | -- | $442,602 +1.6% |
| 2001 | -- | $435,632 +3% |
| 2000 | -- | $422,944 |
Find assessor info on the county website
Neighborhood: Fruit Cove
Nearby homes
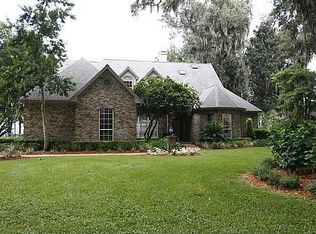
- $1,494,5004 bd3 ba3.7k sqft711 Saint Moritz Ct, Saint Johns, FL 32259Off Market
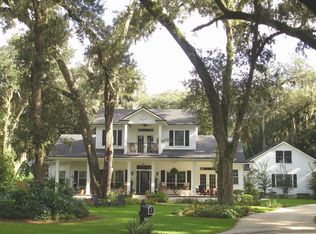
- $800,4004 bd3 ba3.2k sqft710 Saint Moritz Ct, Jacksonville, FL 32259Off Market
- $1,271,2003 bd2 ba2.6k sqft717 Saint Moritz Ct, Saint Johns, FL 32259Off Market
- $1,091,0004 bd3 ba3.2k sqft710 Saint Moritz Ct, Saint Johns, FL 32259Off Market
- $675,7004 bd3 ba3.3k sqft718 Saint Moritz Ct, Saint Johns, FL 32259Off Market
- $1,541,8004 bd4 ba4.9k sqft725 Saint Moritz Ct, Saint Johns, FL 32259Off Market
- $600,4004 bd2 ba2.9k sqft733 Geneva Ct, Saint Johns, FL 32259Off Market
- $659,9004 bd3 ba2.8k sqft731 Geneva Ct, Saint Johns, FL 32259Sold
Nearby schools
GreatSchools rating
- 10/10Hickory Creek Elementary SchoolGrades: PK-5Distance: 1.3 mi
- 10/10Switzerland Point Middle SchoolGrades: 6-8Distance: 1.4 mi
- 7/10Bartram Trail High SchoolGrades: 8-12Distance: 3.6 mi
Schools provided by the listing agent
- Elementary: Hickory Creek
- Middle: Switzerland Point
- High: Bartram Trail
Source: realMLS. This data may not be complete. We recommend contacting the local school district to confirm school assignments for this home.
Get a cash offer in 3 minutes
Find out how much your home could sell for in as little as 3 minutes with a no-obligation cash offer.
Estimated market value
$1,604,300
Get a cash offer in 3 minutes
Find out how much your home could sell for in as little as 3 minutes with a no-obligation cash offer.
Estimated market value
$1,604,300
- Florida
- Saint Johns County
- Saint Johns
- 32259
- Fruit Cove
- 705 ST MORITZ Court
