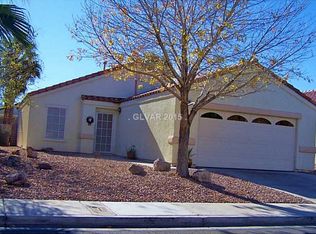
Modern comfort meеtѕ thοughtful design. Τhiѕ charming single-ѕtorу residence provides an inviting atmosphere, perfect for those seeking a tranquil retreat. combining efficiency with contemporary style. The home offers three bedrooms and two full bathrooms. Convenient backyard access enhances functionality. Situated in a desirable Henderson location, this home provides a wonderful opportunity to embrace a vibrant lifestyle with access to local amenities.
Pending
$374,900
705 Salt Flats Cir, Henderson, NV 89011
3beds
1,317sqft
Single Family Residence
Built in 1999
4,356 Square Feet Lot
$-- Zestimate®
$285/sqft
$17/mo HOA
What's special
Inviting atmosphereSingle-story residenceConvenient backyard accessThree bedrooms
- 26 days
- 552
- 28
Likely to sell faster than
Zillow last checked:
Listing updated:
Listed by:
Richard Fernandez BS.0147008 (702)848-3992,
Wardley Real Estate
Source: LVR,MLS#: 2806368
Originating MLS: Greater Las Vegas Association of Realtors Inc
Facts & features
Interior
Bedrooms & bathrooms
- Bedrooms: 3
- Bathrooms: 2
- Full bathrooms: 2
Primary bedroom
- Description: Bedroom With Bath Downstairs
- Dimensions: 13x15
Bedroom 2
- Description: Ceiling Fan
- Dimensions: 9x10
Bedroom 3
- Description: Ceiling Fan
- Dimensions: 9x10
Kitchen
- Description: Breakfast Bar/Counter,Breakfast Nook/Eating Area
Living room
- Description: None
Heating
- Central, Gas
Cooling
- Central Air, Electric
Appliances
- Included: Built-In Gas Oven, Dryer, Dishwasher, Refrigerator, Washer
- Laundry: Gas Dryer Hookup, Main Level
Features
- Primary Downstairs, None
- Flooring: Laminate
- Has fireplace: No
Interior area
- Total structure area: 1,317
- Total interior livable area: 1,317 sqft
Video & virtual tour
Property
Parking
- Total spaces: 2
- Parking features: Attached, Garage, Private
- Attached garage spaces: 2
Features
- Stories: 1
- Patio & porch: Covered, Patio
- Exterior features: Patio, Private Yard, Sprinkler/Irrigation
- Fencing: Brick,Full
Lot
- Size: 4,356 Square Feet
- Features: Drip Irrigation/Bubblers, Desert Landscaping, Sprinklers In Front, Landscaped, < 1/4 Acre
Details
- Parcel number: 16135617036
- Zoning description: Single Family
- Horse amenities: None
Construction
Type & style
- Home type: SingleFamily
- Architectural style: One Story
- Property subtype: Single Family Residence
Materials
- Roof: Tile
Condition
- Resale
- Year built: 1999
Utilities & green energy
- Electric: Photovoltaics None
- Sewer: Public Sewer
- Water: Public
- Utilities for property: Cable Available, Underground Utilities
Community & HOA
Community
- Subdivision: South Valley Ranch-Parcel 5A
HOA
- Has HOA: Yes
- Amenities included: Basketball Court, Dog Park, Barbecue, Playground, Park, Tennis Court(s)
- Services included: Association Management, Utilities
- HOA fee: $50 quarterly
- HOA name: South Valley Ranch
- HOA phone: 702-736-9450
Location
- Region: Henderson
Financial & listing details
- Price per square foot: $285/sqft
- Tax assessed value: $232,771
- Annual tax amount: $1,271
- Date on market: 8/6/2026
- Listing agreement: Exclusive Right To Sell
- Listing terms: Cash,Conventional,FHA
Estimated market value
Not available
Estimated sales range
Not available
Not available
Price history
| Date | Event | Price |
|---|---|---|
| 8/13/2026 | Pending sale | $374,900$285/sqft |
Source: | ||
| 8/6/2026 | Listed for sale | $374,900+33.4%$285/sqft |
Source: | ||
| 4/8/2020 | Sold | $281,000+4.1%$213/sqft |
Source: | ||
| 2/13/2020 | Listed for sale | $270,000+68.8%$205/sqft |
Source: Platinum R.E. Professionals #2172208 Report a problem | ||
| 6/16/2003 | Sold | $160,000+41%$121/sqft |
Source: Public Record Report a problem | ||
| 7/28/1999 | Sold | $113,500$86/sqft |
Source: Public Record Report a problem | ||
Public tax history
| Year | Property taxes | Tax assessment |
|---|---|---|
| 2026 | $1,274 +3% | $81,470 -0.5% |
| 2025 | $1,237 +3% | $81,850 +6.4% |
| 2024 | $1,201 +3% | $76,921 +12.5% |
| 2023 | $1,167 -1.5% | $68,399 +8.5% |
| 2022 | $1,184 +7.7% | $63,047 +0.4% |
| 2021 | $1,099 +6.8% | $62,812 +5.5% |
| 2020 | $1,030 +4.8% | $59,522 +9.4% |
| 2019 | $983 +6.9% | $54,407 |
| 2018 | $919 | $54,407 +4.5% |
| 2017 | $919 | $52,062 +8.7% |
| 2016 | $919 +0.3% | $47,885 +27.8% |
| 2015 | $916 +3.2% | $37,461 +26% |
| 2014 | $888 | $29,732 |
| 2013 | -- | $29,732 -2.4% |
| 2012 | -- | $30,460 -14.2% |
| 2011 | -- | $35,495 -5.8% |
| 2010 | -- | $37,685 -37.4% |
| 2009 | -- | $60,229 |
| 2008 | -- | $60,229 -30.5% |
| 2007 | -- | $86,608 +6.5% |
| 2006 | -- | $81,325 +47% |
| 2005 | -- | $55,325 +17.8% |
| 2004 | -- | $46,960 +9.7% |
| 2003 | -- | $42,816 +15.1% |
| 2002 | -- | $37,190 +4.3% |
| 2001 | -- | $35,640 |
Find assessor info on the county website
Monthly payment
Est. payment
Payment breakdown
Explore the cost of this home by adjusting the details. Changes won't be saved.Climate risks
Neighborhood: Pittman
Nearby schools
Schools provided by the listing agent
- Elementary: Josh, Stevens,Josh, Stevens
- Middle: Cortney Francis
- High: Basic Academy
Source: LVR. This data may not be complete. We recommend contacting the local school district to confirm school assignments for this home.