Your Sanctuary Awaits! Why Vacation When You Have an Oasis in Your Very Own Back Yard? Pulling Onto the Property, Take Note of the Unlimited Spaces for Storage and Parking. This Home Features a 3 Car Garage and Rear Yard Access Through the Wrought Iron Gates. Into the Garage You Will Find Your Very Own Studio, Gym or Gameroom, You Choose! Walk Through the Front Door Onto the Stained Concrete Floors and Expansive Living Areas With 12 Foot Ceilings. To Your Left You Will Find Your Very Own Home Office and to the Right, Formal Dining. Give Prominence to the Open Floorplan Concept. This Chef's Kitchen Will Please Anyone. So Many Features to List Inside; Built-In Surround Sound Speakers, Interior Automatic Lighting, 22KW Whole Home Gas Generator, 2 Tankless Water Heaters, Mudroom, Pool Bathroom, Fog Free Mirrors w/ Lighting in Master Bath, Water Softening System . Exterior Features; 45x16 Automated Saltwater Heated/Cooled Pool w/ Rock Waterfall & Customizable LED Lights, 2 Pentair Magic Stream Pool Jets, Pool Level Control System Monitor, Kool Dek Treatment on Patio, 14x10 Pergola, 24x11 Patio Cover, Outdoor Speakers, 16x16 Storage Shed, 12x8 Pool Equipment Cover, 10 Zone Irrigation System, Carport for Boat Storage, customizable palm tree lighting. All of This Sits on .71 of an Acre. No Flood Insurance Required. Don't Wait, Lets Take That Permanent Vacation Now!
Closed
Price Unknown
705 Sawyer Ct, Pearl River, LA 70452
3beds
2,862sqft
Single Family Residence
Built in 2015
0.71 Acres Lot
$535,400 Zestimate®
$--/sqft
$2,517 Estimated rent
Home value
$535,400
$487,000 - $589,000
$2,517/mo
Zestimate® history
Owner options
List your home for rent
$2,517/mo
Rent Zestimate®
Find your next renter with Zillow Rental Manager. Plus, with online applications, you can quickly screen prospective tenants – for free.
$2,517/mo
Rent Zestimate®
Refinance and save
$275/mo
Est. payment
Refinancing to a lower rate could help reduce your monthly payments and save thousands over the life of the loan.
$275/mo
Est. payment
Explore your selling options
Work with a Zillow partner agent
Leverage their expertise and Zillow's premium Showcase listings to get your home seen by more buyers.
Get startedList with your own agent
Get your home in front of millions of buyers by listing it on Zillow.
Learn how to do itSell it yourself
Take full control of how buyers see your home on Zillow by listing For Sale by Owner (FSBO).
List your homeWhat's special
Pool bathroomIrrigation systemWater softening systemOpen floorplan conceptHome officeRock waterfallCustomizable led lights
Zillow last checked:
Listing updated:
Listed by:
Kasey Fiorella 985-788-7110,
Fiorella Avenue Realty
Bought with:
Blake Borgstede
Keller Williams Realty Services
Source: GSREIN,MLS#: 2491901
Facts & features
Interior
Bedrooms & bathrooms
- Bedrooms: 3
- Bathrooms: 3
- Full bathrooms: 3
Primary bedroom
- Description: Flooring: Concrete,Painted/Stained
- Level: Lower
- Dimensions: 15.1X22.7
Bedroom
- Description: Flooring: Concrete,Painted/Stained
- Level: Lower
- Dimensions: 19X12.10
Bedroom
- Description: Flooring: Concrete,Painted/Stained
- Level: Lower
- Dimensions: 11.3X12.11
Primary bathroom
- Description: Flooring: Concrete,Painted/Stained
- Level: Lower
- Dimensions: 17.2X15.1
Bathroom
- Description: Flooring: Concrete,Painted/Stained
- Level: Lower
- Dimensions: 15X4.11
Breakfast room nook
- Description: Flooring: Concrete,Painted/Stained
- Level: Lower
- Dimensions: 9.2X15.8
Dining room
- Description: Flooring: Concrete,Painted/Stained
- Level: Lower
- Dimensions: 11.4X15.2
Kitchen
- Description: Flooring: Concrete,Painted/Stained
- Level: Lower
- Dimensions: 13.7x12.5
Laundry
- Description: Flooring: Concrete,Painted/Stained
- Level: Lower
- Dimensions: 13.9X6.8
Living room
- Description: Flooring: Concrete,Painted/Stained
- Level: Lower
- Dimensions: 19.6X19.7
Mud room
- Description: Flooring: Concrete,Painted/Stained
- Level: Lower
- Dimensions: 16.3X7
Office
- Description: Flooring: Concrete,Painted/Stained
- Level: Lower
- Dimensions: 11.6X11.1
Heating
- Central, Multiple Heating Units
Cooling
- Central Air, 3+ Units
Appliances
- Included: Dishwasher, Disposal, Microwave, Oven, Range, Refrigerator
Features
- Ceiling Fan(s), Granite Counters, Stainless Steel Appliances, Wired for Sound
- Has fireplace: Yes
- Fireplace features: Gas
Interior area
- Total structure area: 4,158
- Total interior livable area: 2,862 sqft
Property
Parking
- Parking features: Garage, Three or more Spaces, Boat, Garage Door Opener, RV Access/Parking
- Has garage: Yes
Features
- Levels: One
- Stories: 1
- Patio & porch: Covered, Oversized
- Exterior features: Fence, Sprinkler/Irrigation
- Pool features: Heated, Salt Water
Lot
- Size: 0.71 Acres
- Dimensions: 34 x 364 x 48 x 107 x 173
- Features: Cul-De-Sac, City Lot, Oversized Lot
Details
- Additional structures: Workshop
- Parcel number: 80516
- Special conditions: None
Construction
Type & style
- Home type: SingleFamily
- Architectural style: Traditional
- Property subtype: Single Family Residence
Materials
- Brick, Stucco
- Foundation: Slab
- Roof: Shingle
Condition
- Excellent
- Year built: 2015
Utilities & green energy
- Electric: Generator
- Sewer: Public Sewer
- Water: Public
Green energy
- Energy efficient items: Water Heater
Community & HOA
Community
- Security: Security System, Closed Circuit Camera(s)
- Subdivision: Sawmill Creek
HOA
- Has HOA: Yes
- HOA fee: $275 annually
Location
- Region: Pearl River
Financial & listing details
- Tax assessed value: $451,454
- Annual tax amount: $6,235
- Date on market: 3/19/2025
Price history
| Date | Event | Price |
|---|---|---|
| 5/14/2025 | Sold | -- |
Source:  GSREIN #2491901 Report a problem GSREIN #2491901 Report a problem | ||
| 4/14/2025 | Contingent | $525,000$183/sqft |
Source: GSREIN #2491901 Report a problem | ||
| 3/19/2025 | Listed for sale | $525,000+20.7%$183/sqft |
Source: GSREIN #2491901 Report a problem | ||
| 12/10/2018 | Sold | -- |
Source: GSREIN #2172418 Report a problem | ||
| 11/23/2018 | Pending sale | $435,000$152/sqft |
Source: RE/MAX Alliance #2172418 Report a problem | ||
| 11/14/2018 | Price change | $435,000-2.2%$152/sqft |
Source: RE/MAX Alliance #2172418 Report a problem | ||
| 11/8/2018 | Pending sale | $445,000$155/sqft |
Source: RE/MAX Alliance #2172418 Report a problem | ||
| 11/8/2018 | Listed for sale | $445,000$155/sqft |
Source: RE/MAX ALLIANCE #2172418 Report a problem | ||
| 9/14/2018 | Pending sale | $445,000$155/sqft |
Source: RE/MAX Alliance #2172418 Report a problem | ||
| 9/8/2018 | Listed for sale | $445,000$155/sqft |
Source: RE/MAX ALLIANCE #2172418 Report a problem | ||
| 7/1/2014 | Sold | -- |
Source: Public Record Report a problem | ||
Public tax history
| Year | Property taxes | Tax assessment |
|---|---|---|
| 2025 | $6,235 +13.2% | $45,145 |
| 2024 | $5,509 +20.4% | $45,145 +22.2% |
| 2023 | $4,574 +1.8% | $36,953 |
| 2022 | $4,495 +4.9% | $36,953 |
| 2021 | $4,286 -0.4% | $36,953 |
| 2020 | $4,304 +0.8% | $36,953 +3.8% |
| 2019 | $4,269 -0.4% | $35,603 |
| 2018 | $4,285 -26.4% | $35,603 |
| 2017 | $5,818 +22.1% | $35,603 |
| 2016 | $4,767 | $35,603 +612.1% |
| 2015 | $4,767 +454.5% | $5,000 +138.1% |
| 2014 | $860 | $2,100 |
Find assessor info on the county website
Neighborhood: 70452
Nearby homes
- $666,8940.32 Acres410 Woodmill Ln, Pearl River, LA 70452Off Market
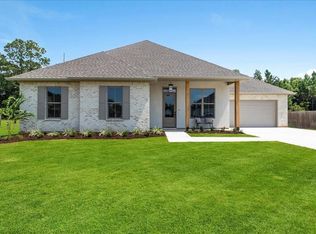
- $--3 bd2 ba2.1k sqft708 Sawyer Ct, Pearl River, LA 70452Sold
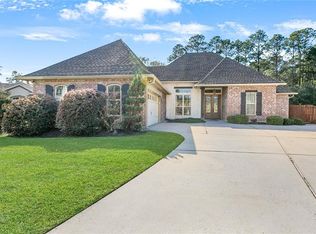
- $--4 bd2 ba2.1k sqft709 Sawyer Ct, Pearl River, LA 70452Sold
- $375,600-- bd-- ba1.9k sqft414 Wood Mill Ln, Pearl River, LA 70452Off Market
- $362,500-- bd-- ba1.9k sqft418 Wood Mill Ln, Pearl River, LA 70452Off Market
- $397,5004 bd3 ba2.2k sqft712 Sawyer Ct, Pearl River, LA 70452Off Market
- $309,300-- bd-- ba2k sqft700 Sawyer Ct, Pearl River, LA 70452Off Market
- $313,6003 bd2 ba1.8k sqft501 Cutter Cir, Pearl River, LA 70452Off Market
Nearby schools
GreatSchools rating
- 9/10Riverside Elementary SchoolGrades: 1-5Distance: 0.3 mi
- 5/10Creekside Junior High SchoolGrades: 6-8Distance: 1.5 mi
- 6/10Pearl River High SchoolGrades: 9-12Distance: 0.7 mi
Schools provided by the listing agent
- Elementary: www.stpsb.org
Source: GSREIN. This data may not be complete. We recommend contacting the local school district to confirm school assignments for this home.
Get a cash offer in 3 minutes
Find out how much your home could sell for in as little as 3 minutes with a no-obligation cash offer.
Estimated market value
$535,400
Get a cash offer in 3 minutes
Find out how much your home could sell for in as little as 3 minutes with a no-obligation cash offer.
Estimated market value
$535,400
- Louisiana
- Saint Tammany Parish
- Pearl River
- 70452
- 705 Sawyer Ct
Nearby cities
Nearby zip codes
Other Pearl River Topics
