Welcome home to this well cared for ranch home in the scenic rolling hills of Perkasie farm land! What once was a 3 bedroom home, is now a 4 bedroom with a beautiful master suite with dramatic cathedral ceiling, large sitting room with door to expansive deck that sprawls the back of the home, and a brand new en suite bath! From new asphalted driveway, walk the beautifully landscaped bricked path to the front porch and enter into your living room overlooking dining room and views of the neighbors antique stone and red wood barn that sits adjacent to back of property making morning coffee on the deck a sought after delight! From dining room, step down to a warm family room with fireplace and picture bay window looking out to backyard. Kitchen with propane cooking was updated in 2010 and is a chef's dream to entertain friends and family. Additional 3 bedrooms share hall bath, updated in 2016. Landscape includes exotic plantings, raised beds for vegetables/flowers, asparagus bed, underground electric fence installed 2017, and new french drain. Sellers using smallest bedroom as office/store room with shelving. Home Warranty included! Beautiful country views from every side of this home! Come see for yourself! 2018-07-03
Sold for $580,000
$580,000
705 Schwenk Ml, Perkasie, PA 18944
4beds
2baths
2,220sqft
SingleFamily
Built in 1971
1.58 Acres Lot
$645,500 Zestimate®
$261/sqft
$3,260 Estimated rent
Home value
$645,500
$607,000 - $678,000
$3,260/mo
Zestimate® history
Owner options
List your home for rent
$3,260/mo
Rent Zestimate®
Find your next renter with Zillow Rental Manager. Plus, with online applications, you can quickly screen prospective tenants – for free.
$3,260/mo
Rent Zestimate®
Refinance and save
$3,008/mo
Est. payment
Refinancing to a lower rate could help reduce your monthly payments and save thousands over the life of the loan.
$3,008/mo
Est. payment
Explore your selling options
Work with a Zillow partner agent
Leverage their expertise and Zillow's premium Showcase listings to get your home seen by more buyers.
Get startedList with your own agent
Get your home in front of millions of buyers by listing it on Zillow.
Learn how to do itSell it yourself
Take full control of how buyers see your home on Zillow by listing For Sale by Owner (FSBO).
List your homeWhat's special
Facts & features
Interior
Bedrooms & bathrooms
- Bedrooms: 4
- Bathrooms: 2
Heating
- Baseboard, Forced air, Electric
Cooling
- Central
Appliances
- Included: Dishwasher, Microwave
Features
- Master Bath(s), CeilngFan(s), Kitchen - Eat-In, Stall Shower
- Has fireplace: Yes
- Fireplace features: wood stove
Interior area
- Total interior livable area: 2,220 sqft
Property
Parking
- Total spaces: 2
- Parking features: None
Features
- Exterior features: Wood
Lot
- Size: 1.58 Acres
Details
- Parcel number: 15017066018
Construction
Type & style
- Home type: SingleFamily
- Architectural style: Ranch/Rambler
Materials
- Frame
Condition
- Year built: 1971
Community & HOA
Location
- Region: Perkasie
Financial & listing details
- Price per square foot: $261/sqft
- Tax assessed value: $423,613
- Annual tax amount: $6,028
Price history
| Date | Event | Price |
|---|---|---|
| 7/10/2026 | Sold | $580,000+52.6%$261/sqft |
Source: Public Record Report a problem | ||
| 7/31/2018 | Sold | $380,000+1.3%$171/sqft |
Source: Public Record Report a problem | ||
| 6/26/2018 | Pending sale | $375,000$169/sqft |
Source: BHHS Fox & Roach - Doylestown #1001528244 Report a problem | ||
| 5/18/2018 | Listed for sale | $375,000$169/sqft |
Source: BHHS Fox & Roach-Doylestown #1001528244 Report a problem | ||
Public tax history
| Year | Property taxes | Tax assessment |
|---|---|---|
| 2025 | $6,028 | $35,160 |
| 2024 | $6,028 +1.2% | $35,160 |
| 2023 | $5,958 | $35,160 |
| 2022 | $5,958 | $35,160 |
| 2021 | $5,958 | $35,160 |
| 2020 | $5,958 +0.6% | $35,160 |
| 2018 | $5,923 +0.7% | $35,160 |
| 2017 | $5,879 | $35,160 |
| 2016 | $5,879 | $35,160 |
| 2015 | -- | $35,160 |
| 2014 | -- | $35,160 |
| 2013 | -- | $35,160 |
| 2012 | -- | $35,160 |
| 2011 | -- | $35,160 |
| 2010 | -- | $35,160 |
| 2009 | -- | $35,160 |
| 2008 | -- | $35,160 |
| 2007 | -- | $35,160 |
| 2006 | -- | $35,160 |
| 2005 | -- | $35,160 +300% |
| 2004 | -- | $8,790 |
| 2003 | -- | $8,790 |
| 2002 | -- | $8,790 |
| 2000 | -- | $8,790 |
Find assessor info on the county website
Neighborhood: 18944
Nearby homes
- $812,7004 bd3 ba2.9k sqft701 Schwenk Ml, Perkasie, PA 18944Off Market
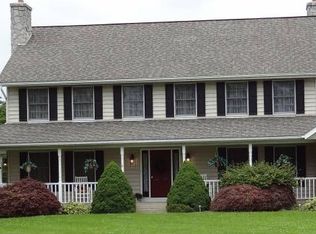
- $478,2003 bd1 ba1.6k sqft707 Schwenk Ml, Perkasie, PA 18944Off Market
- $622,4004 bd1 ba2.3k sqft517 Blue School Rd, Perkasie, PA 18944Off Market
- $403,1003 bd1 ba1.2k sqft506 Blue School Rd, Perkasie, PA 18944Off Market
- $498,8004 bd2 ba1.6k sqft514 Blue School Rd, Perkasie, PA 18944Off Market
- $350,9003 bd1 ba1.5k sqft430 Blue School Rd, Perkasie, PA 18944Off Market
- $51,566-- bd-- ba-- sqft713 Schwenkmill Rd, Perkasie, PA 18944Off Market
- $548,7003 bd1 ba2.7k sqft523 Blue School Rd, Perkasie, PA 18944Off Market
Nearby schools
GreatSchools rating
- 7/10Seylar El SchoolGrades: K-5Distance: 2 mi
- 7/10Pennridge Central Middle SchoolGrades: 6-8Distance: 2.7 mi
- 9/10Pennridge High SchoolGrades: 9-12Distance: 1.7 mi
Schools provided by the listing agent
- High: Pennridge
- District: Pennridge
Source: The MLS. This data may not be complete. We recommend contacting the local school district to confirm school assignments for this home.
Get a cash offer in 3 minutes
Find out how much your home could sell for in as little as 3 minutes with a no-obligation cash offer.
Estimated market value
$645,500
Get a cash offer in 3 minutes
Find out how much your home could sell for in as little as 3 minutes with a no-obligation cash offer.
Estimated market value
$645,500
- Pennsylvania
- Bucks County
- Perkasie
- 18944
- 705 Schwenk Ml
Nearby cities
Nearby neighborhoods
Nearby zip codes
Other Perkasie Topics
