Skip main navigation
For sale
  • Listed by: Christie's International Real Estate Sereno • Lindsey Harn • Contact: 805-476-0104
    Price cut: $75K (6/11)
    $2,675,000

    705 Sequoia Ln, Templeton, CA 93465

    6beds
    3,819sqft
    : 
    Loading
    Get pre-qualified
    Single Family Residence
    Built in 2017
    11.9 Acres Lot
    $2,535,600 Zestimate®
    $700/sqft
    $-- HOA

    What's special

    Contemporary gas fireplaceNatural landscapesCurated finishesPremium vineyard acreageRadiant heated floorsEnd-of-road privacyOpen light-filled spaces
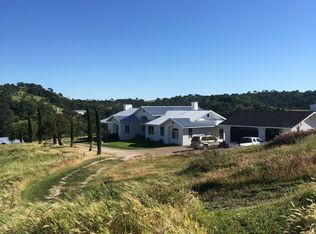
    Award-winning architecture meets the soul of California’s Central Coast in this exceptional estate by Andrew Goodwin Designs, recipient of the 2020 AIA California Central Coast Award for excellence in design and execution. Privately situated at the end of a scenic country lane, the El Pomar Residence is a rare convergence of architectural distinction, natural beauty, and refined livability, balancing serenity with sophistication and lifestyle with income potential. The 2,727 square foot main residence offers 4 bedrooms and 3 bathrooms, defined by open, light-filled spaces and framed views of the rolling Paso Robles hills. Thoughtful craftsmanship is evident throughout with custom millwork, radiant heated floors, and curated finishes. A separate 1,092 square foot guest house features two bedrooms and one bathroom and operates as a fully permitted, high-performing short-term rental, complete with washer/dryer, dishwasher, and contemporary gas fireplace. Designed for beauty and efficiency, the solar-powered estate delivers near net-neutral electric costs and is supported by a single well and electrical system for both residences. The main home includes 4-zone HVAC, tankless water heater, RO water system, Dekton countertops, Bosch induction range, Bosch steam and convection microwave oven, Bosch warmer drawer, Electrolux refrigerator, a 650-bottle wine cellar, and an integrated indoor-outdoor sound system. Outdoors, a 60-foot lap pool anchors expansive decking and natural landscapes for seamless indoor-outdoor living. The property pioneers a unique agricultural legacy as the first commercial U.S. planting of the rare Italian varietal Nero di Troia, cultivated in partnership with Giornata, a premium Italian winery. Ownership includes annual complimentary wine allocation and seven additional acres of vineyard-ready land with prized calcareous soils. Key highlights include award-winning architecture, end-of-road privacy with panoramic vineyard and valley views, two residences on a single metered solar system, multi-generational living potential, full insurance including liability and earthquake coverage, proven rental income, premium vineyard acreage, proximity to regional and private airports, a 60-foot lap pool, radiant heated floors, and a turnkey lifestyle with furnishings available. Just 15 minutes from downtown Paso Robles and 30 minutes from San Luis Obispo Airport, this is a rare offering where design, agriculture, income, and lifestyle converge.
    84 days
    |
    1,655
    |
    84
    |

    Zillow last checked:

    Listing updated:

    Listed by:

    Lindsey Harn DRE #01868098 805-476-0104,

    Christie's International Real Estate Sereno

    Source: CRMLS,MLS#: SC26068940MLS LogoOriginating MLS: California Regional MLS

    Loading...

      Facts & features

      Interior

      Bedrooms & bathrooms
      • Bedrooms: 6
      • Bathrooms: 4
      • Full bathrooms: 4
      • Main level bathrooms: 4
      • Main level bedrooms: 6
      Rooms
      • Room types: Bedroom, Kitchen, Living Room, Primary Bathroom, Primary Bedroom, Wine Cellar, Dining Room
      Primary bedroom
      • Features: Primary Suite
      Bedroom
      • Features: All Bedrooms Down
      Bathroom
      • Features: Dual Sinks, Multiple Shower Heads, Walk-In Shower
      Kitchen
      • Features: Kitchen/Family Room Combo, Utility Sink, Walk-In Pantry
      Heating
      • Forced Air, Zoned
      Cooling
      • Central Air, Zoned
      Appliances
      • Included: Convection Oven, Dishwasher, Electric Cooktop, Refrigerator, Tankless Water Heater, Warming Drawer
      • Laundry: Inside, Laundry Room
      Features
      • Breakfast Bar, Ceiling Fan(s), Separate/Formal Dining Room, High Ceilings, Open Floorplan, Recessed Lighting, Wired for Sound, All Bedrooms Down, Primary Suite, Wine Cellar
      • Flooring: Concrete, Tile
      • Doors: Sliding Doors
      • Windows: Double Pane Windows
      • Has fireplace: Yes
      • Fireplace features: Living Room
      • Common walls with other units/homes: No Common Walls
      Interior area
      • Total interior livable area: 3,819 sqft

      Property

      Parking
      • Total spaces: 6
      • Parking features: Covered, Carport
      • Carport spaces: 2
      • Uncovered spaces: 4
      Features
      • Levels: One
      • Stories: 1
      • Entry location: Front
      • Patio & porch: Covered, Patio
      • Exterior features: Barbecue
      • Has private pool: Yes
      • Pool features: In Ground, Private
      • Spa features: None
      • Has view: Yes
      • View description: Hills, Panoramic, Pasture, Vineyard
      Lot
      • Size: 11.9 Acres
      • Features: Agricultural, Landscaped
      Details
      • Additional structures: Guest House Detached
      • Parcel number: 034041009
      • Special conditions: Standard

      Construction

      Type & style
      • Home type: SingleFamily
      • Architectural style: Modern
      • Property subtype: Single Family Residence
      Materials
      • Foundation: Slab
      Condition
      • Turnkey
      • New construction: No
      • Year built: 2017

      Utilities & green energy

      • Electric: Photovoltaics Seller Owned
      • Sewer: Septic Tank
      • Water: Well
      • Utilities for property: Electricity Available, Propane, Water Connected

      Community & HOA

      Community
      • Features: Rural
      • Security: Carbon Monoxide Detector(s), Security Gate, Smoke Detector(s)
      • Subdivision: Tempeast(90)
      Location
      • Region: Templeton

      Financial & listing details

      • Price per square foot: $700/sqft
      • Tax assessed value: $1,570,268
      • Annual tax amount: $17,731
      • Date on market: 4/15/2026
      • Cumulative days on market: 84 days
      • Listing terms: Cash,Cash to New Loan,Conventional

        Estimated market value

        $2,535,600

        $2.41M - $2.66M

        $5,938/mo

        Price history

        DateEventPrice
        6/11/2026Price change$2,675,000-2.7%$700/sqft
        Source: CRMLS #SC26068940 Report a problem
        4/15/2026Listed for sale$2,750,000+450%$720/sqft
        Source: CRMLS #SC26068940 Report a problem
        6/6/2014Sold$500,000-4.8%$131/sqft
        Source: Public Record Report a problem
        3/28/2014Listed for sale$525,000$137/sqft
        Source: RE/MAX Parkside Real Estate #1042452 Report a problem

        Public tax history

        YearProperty taxesTax assessment
        2025$17,731 +7.2%$1,570,268 +2%
        2024$16,538 +7.9%$1,539,479 +8%
        2023$15,327 -3.7%$1,425,000 -3.7%
        2022$15,924 +20.9%$1,479,701 +20.8%
        2021$13,170 -14.8%$1,225,000 -14.7%
        2020$15,449 +2%$1,435,814 +2%
        2019$15,145 +1.9%$1,407,662 +2%
        2018$14,861 +138.3%$1,380,062 +139.3%
        2017$6,235 +13.2%$576,670 +13.2%
        2016$5,509 $509,482 +1.5%
        2015$5,509 +387%$501,830 +342.1%
        2014$1,131 $113,510 +2.5%
        2012-- $110,784 +2%
        2011-- $108,613 +0.8%
        2010-- $107,802 -0.2%
        2009-- $108,059 +2%
        2008-- $105,941 +2%
        2007-- $103,864 +2%
        2006-- $101,828 +2%
        2005-- $99,832 +2%
        2004-- $97,875 +1.9%
        2003-- $96,082 +2%
        2002-- $94,199 +2%
        2001-- $92,353

        Find assessor info on the county website

        Monthly payment

        Est. payment

        Payment breakdown

        Explore the cost of this home by adjusting the details. Changes won't be saved.
        All calculations are estimates and provided by Zillow, Inc. for informational purposes only. Actual amounts may vary.
        HOA fees may include property taxes on listings classified as Co-Ops. Contact the listing agent and/or owner for fee details.
        Mortgage interest rates are dependent on a number of factors, including credit score, down payment, and repayment length. Interest rate data provided by Zillow Group Marketplace, Inc. as of 1/1/1970 from various mortgage lenders with which we have lead or other similar arrangements; the Estimated Payment is an average of those rates.
        See how much you could borrow to make a competitive offer.

        Climate risks

        Neighborhood: 93465

        Getting around

        7 / 100
        Car-Dependent

        Nearby schools

        GreatSchools rating

        A local agent can set up tours, give advice and negotiate with sellers.

        A local lender can help you make sure your offer is ready when you are.

        Browse local experts

        Similar homes

        Skip to the end of the carouselSkip to the beginning of the carousel
            • Local buyer's agents are ready to help