OPEN HOUSE SATURDAY SEPTEMBER 13th and SUNDAY the 14th 1-3 PM. Stunning Keller home features 4 bedrooms and 3 baths, providing ample space and comfort. Step inside to discover an updated kitchen that is a chef's delight, complete with stainless steel appliances, granite countertops, abundant storage, and a convenient center island. Beyond the kitchen, you'll find additional versatile spaces including a home theater area for entertainment, a dedicated dining room for gatherings, and a spacious utility room for everyday convenience. The master bedroom serves as a private sanctuary, boasting a luxurious en-suite bathroom including a steam shower and a generous walk-in closet. Three additional well-appointed bedrooms offer plenty of room for family, guests, or the flexibility to create a home office. The true highlight of this home is the breathtaking low maintenance backyard and putting green, making it your own oasis. Imagine unwinding by the sparkling swimming pool on hot summer days or relaxing under the stars in the evening. This personal paradise is designed for ultimate relaxation and entertainment. This home not only provides a serene living environment but also offers convenient access to tons of amenities, including top-rated schools, shopping, dining, and recreational opportunities.
--
Sold
Price Unknown
705 Shannon Ct, Keller, TX 76248
4beds
2,694sqft
Single Family Residence
Built in 1998
0.29 Acres Lot
$651,600 Zestimate®
$--/sqft
$4,053 Estimated rent
Home value
$651,600
$599,000 - $704,000
$4,053/mo
Zestimate® history
Owner options
List your home for rent
$4,053/mo
Rent Zestimate®
Find your next renter with Zillow Rental Manager. Plus, with online applications, you can quickly screen prospective tenants – for free.
$4,053/mo
Rent Zestimate®
Refinance and save
$400/mo
Est. payment
Refinancing to a lower rate could help reduce your monthly payments and save thousands over the life of the loan.
$400/mo
Est. payment
Explore your selling options
Work with a Zillow partner agent
Leverage their expertise and Zillow's premium Showcase listings to get your home seen by more buyers.
Get startedList with your own agent
Get your home in front of millions of buyers by listing it on Zillow.
Learn how to do itSell it yourself
Take full control of how buyers see your home on Zillow by listing For Sale by Owner (FSBO).
List your homeWhat's special
Sparkling swimming poolLow maintenance backyardStainless steel appliancesDedicated dining roomGranite countertopsMaster bedroomHome theater area
Zillow last checked:
Listing updated:
Listed by:
Diane Lapp 0467971 817-676-1669,
Berkshire HathawayHS PenFed TX 817-442-5345
Bought with:
Shannon Callahan
eXp Realty
Source: NTREIS,MLS#: 21041537
Facts & features
Interior
Bedrooms & bathrooms
- Bedrooms: 4
- Bathrooms: 3
- Full bathrooms: 3
Primary bedroom
- Level: First
- Dimensions: 0 x 0
Living room
- Level: First
- Dimensions: 0 x 0
Appliances
- Included: Built-In Gas Range, Dishwasher, Disposal
Features
- Granite Counters, High Speed Internet, Kitchen Island, Pantry, Cable TV, Walk-In Closet(s)
- Has basement: No
- Number of fireplaces: 1
- Fireplace features: Gas
Interior area
- Total interior livable area: 2,694 sqft
Property
Parking
- Total spaces: 3
- Parking features: Garage, Garage Door Opener, Garage Faces Side, Storage
- Attached garage spaces: 3
Features
- Levels: One
- Stories: 1
- Pool features: Pool
Lot
- Size: 0.29 Acres
Details
- Parcel number: 07071019
Construction
Type & style
- Home type: SingleFamily
- Architectural style: Detached
- Property subtype: Single Family Residence
Materials
- Brick
Condition
- Year built: 1998
Utilities & green energy
- Sewer: Public Sewer
- Water: Public
- Utilities for property: Electricity Available, Sewer Available, Water Available, Cable Available
Community & HOA
Community
- Subdivision: Stewart Estates
HOA
- Has HOA: Yes
- Services included: Association Management, Maintenance Grounds
- HOA fee: $400 annually
- HOA name: Stewart
- HOA phone: 817-337-1625
Location
- Region: Keller
Financial & listing details
- Tax assessed value: $543,997
- Annual tax amount: $9,986
- Date on market: 9/4/2025
- Cumulative days on market: 36 days
- Electric utility on property: Yes
Price history
| Date | Event | Price |
|---|---|---|
| 11/10/2025 | Sold | -- |
Source: NTREIS #21041537 Report a problem | ||
| 10/17/2025 | Pending sale | $687,000$255/sqft |
Source: NTREIS #21041537 Report a problem | ||
| 10/9/2025 | Contingent | $687,000$255/sqft |
Source: NTREIS #21041537 Report a problem | ||
| 9/4/2025 | Listed for sale | $687,000+11.7%$255/sqft |
Source: NTREIS #21041537 Report a problem | ||
| 8/4/2023 | Sold | -- |
Source: NTREIS #20372731 Report a problem | ||
| 7/17/2023 | Pending sale | $615,000$228/sqft |
Source: NTREIS #20372731 Report a problem | ||
| 7/13/2023 | Contingent | $615,000$228/sqft |
Source: NTREIS #20372731 Report a problem | ||
| 7/6/2023 | Listed for sale | $615,000+53.8%$228/sqft |
Source: NTREIS #20372731 Report a problem | ||
| 12/16/2017 | Listing removed | $399,900$148/sqft |
Source: KELLER WILLIAMS REALTY DENTON #13697511 Report a problem | ||
| 10/23/2017 | Pending sale | $399,900$148/sqft |
Source: Denton #13697511 Report a problem | ||
| 9/27/2017 | Price change | $399,900-4.6%$148/sqft |
Source: Denton #13697511 Report a problem | ||
| 9/20/2017 | Listed for sale | $419,000$156/sqft |
Source: KELLER WILLIAMS REALTY DENTON #13697511 Report a problem | ||
Public tax history
| Year | Property taxes | Tax assessment |
|---|---|---|
| 2025 | $9,986 -1.2% | $543,997 |
| 2024 | $10,111 +39.2% | $543,997 +0.3% |
| 2023 | $7,264 -14.6% | $542,612 +28.5% |
| 2022 | $8,505 -2.2% | $422,202 +4.9% |
| 2021 | $8,693 -2.6% | $402,439 |
| 2020 | $8,930 +9.2% | $402,439 -5.7% |
| 2019 | $8,177 +4.5% | $426,831 +29.3% |
| 2018 | $7,824 -1.5% | $330,093 |
| 2017 | $7,944 +0.5% | $330,093 +2% |
| 2016 | $7,903 +5.2% | $323,612 +9.1% |
| 2015 | $7,511 | $296,494 -2.3% |
| 2014 | $7,511 | $303,400 |
| 2013 | -- | $303,400 +0.8% |
| 2012 | -- | $300,900 |
| 2011 | -- | $300,900 -0.1% |
| 2010 | -- | $301,200 +4.6% |
| 2009 | -- | $288,000 |
| 2008 | -- | $288,000 |
| 2007 | -- | $288,000 |
| 2006 | -- | $288,000 |
| 2005 | -- | $288,000 -5.5% |
| 2004 | -- | $304,900 +14.7% |
| 2003 | -- | $265,900 +2% |
| 2002 | -- | $260,700 -1.8% |
| 2001 | -- | $265,400 +2.2% |
| 2000 | -- | $259,800 |
Find assessor info on the county website
Neighborhood: 76248
Nearby homes
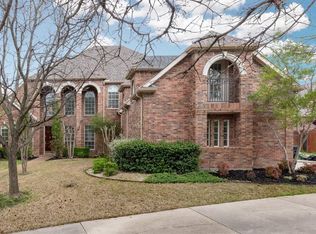
- $783,7004 bd3 ba3.6k sqft709 Shannon Ct, Keller, TX 76248Off Market
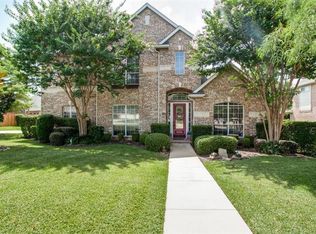
- $734,6005 bd4 ba3.4k sqft704 Martha Ct, Keller, TX 76248Off Market
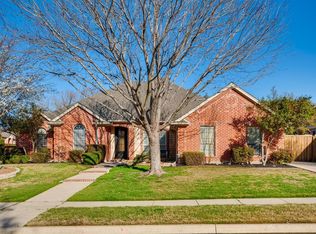
- $620,8004 bd3 ba2.6k sqft701 Shannon Ct, Keller, TX 76248Off Market
- $767,1004 bd3 ba3.6k sqft708 Martha Ct, Keller, TX 76248Off Market
- $752,5004 bd3 ba3.7k sqft700 Martha Ct, Keller, TX 76248Off Market
- $750,2005 bd4 ba3.5k sqft704 Shannon Ct, Keller, TX 76248Off Market
- $729,3004 bd4 ba3.1k sqft827 Clearwater Ln, Keller, TX 76248Off Market
- $806,1005 bd4 ba4.1k sqft708 Shannon Ct, Keller, TX 76248Off Market
Nearby schools
GreatSchools rating
- 10/10Willis Lane Elementary SchoolGrades: PK-4Distance: 1.4 mi
- 9/10Indian Springs Middle SchoolGrades: 5-8Distance: 2.2 mi
- 7/10Keller High SchoolGrades: 9-12Distance: 1.2 mi
Schools provided by the listing agent
- Elementary: Willislane
- Middle: Indian Springs
- High: Keller
- District: Keller ISD
Source: NTREIS. This data may not be complete. We recommend contacting the local school district to confirm school assignments for this home.
Get a cash offer in 3 minutes
Find out how much your home could sell for in as little as 3 minutes with a no-obligation cash offer.
Estimated market value
$651,600
Get a cash offer in 3 minutes
Find out how much your home could sell for in as little as 3 minutes with a no-obligation cash offer.
Estimated market value
$651,600
- Texas
- Tarrant County
- Keller
- 76248
- 705 Shannon Ct
