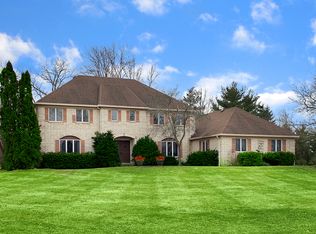
Welcome to 705 Skye Lane, a beautifully updated Dutch Colonial nestled in the prestigious Cheviot Hills subdivision of Inverness. Situated on nearly an acre of professionally landscaped grounds, this 4-bedroom, 4-bathroom home offers over 4,300 square feet of living space, including a fully finished basement designed for both relaxation and entertainment. Upon entering, you're greeted by a tiled foyer leading to expansive living areas adorned with crown molding, coffered ceilings, and gleaming hardwood floors. The spacious family room features a floor-to-ceiling brick fireplace, built-in shelving, and a wet bar, seamlessly connecting to a brick paver patio-perfect for indoor-outdoor living. The modern farmhouse kitchen boasts white cabinetry with glass-front accents, Corian countertops, stainless steel appliances, and a cozy breakfast area with sliding doors that open to the backyard. Upstairs, the owner's suite is a tranquil retreat with tray ceilings, recessed lighting, double closets, and a spa-like en-suite bathroom complete with a whirlpool tub, separate shower, and granite-topped vanity. Three additional generously sized bedrooms with ample closet space complete the upper level. The fully finished basement offers a large recreation room with a wet bar, a media room, and a spacious storage area, providing ample space for entertainment and organization.
Closed
Zillow last checked:
Listing updated:
Bought with:
Lisa Columbus
@properties Christie's International Real Estate
Source: MRED as distributed by MLS GRID,MLS#: 12359747
Price history
| Date | Event | Price |
|---|---|---|
| 7/7/2025 | Sold | $685,000-5.5%$238/sqft |
Source:  MRED as distributed by MLS GRID #12359747 Report a problem MRED as distributed by MLS GRID #12359747 Report a problem | ||
| 5/23/2025 | Contingent | $725,000$251/sqft |
Source: MRED as distributed by MLS GRID #12359747 Report a problem | ||
| 5/8/2025 | Listed for sale | $725,000+24.1%$251/sqft |
Source: MRED as distributed by MLS GRID #12359747 Report a problem | ||
| 7/27/2022 | Listing removed | -- |
Source: MRED as distributed by MLS GRID #11320910 Report a problem | ||
| 6/20/2022 | Price change | $584,000-2.5%$202/sqft |
Source: MRED as distributed by MLS GRID #11320910 Report a problem | ||
| 4/7/2022 | Listed for sale | $599,000$208/sqft |
Source: MRED as distributed by MLS GRID #11320910 Report a problem | ||
| 4/6/2022 | Contingent | $599,000$208/sqft |
Source: MRED as distributed by MLS GRID #11320910 Report a problem | ||
| 3/31/2022 | Listed for sale | $599,000-1.8%$208/sqft |
Source: MRED as distributed by MLS GRID #11320910 Report a problem | ||
| 3/6/2022 | Listing removed | $610,000$212/sqft |
Source: MRED as distributed by MLS GRID #11320910 Report a problem | ||
| 2/24/2022 | Listed for sale | $610,000+33%$212/sqft |
Source: MRED as distributed by MLS GRID #11320910 Report a problem | ||
| 7/26/2019 | Sold | $458,500-0.3%$159/sqft |
Source: MRED as distributed by MLS GRID #10381897 Report a problem | ||
| 6/20/2019 | Pending sale | $459,900$159/sqft |
Source: CENTURY 21 Elm, Realtors #10381897 Report a problem | ||
| 6/13/2019 | Price change | $459,900-2.1%$159/sqft |
Source: CENTURY 21 Elm, Realtors #10381897 Report a problem | ||
| 6/6/2019 | Price change | $470,000-1.1%$163/sqft |
Source: CENTURY 21 Elm, Realtors #10381897 Report a problem | ||
| 5/8/2019 | Price change | $475,000-5%$165/sqft |
Source: CENTURY 21 Elm, Realtors #10381897 Report a problem | ||
| 3/26/2019 | Listed for sale | $500,000$173/sqft |
Source: Century 21 Elm Realtors #10320982 Report a problem | ||
| 10/17/2018 | Listing removed | $500,000$173/sqft |
Source: 4 Sale Realty Advantage #09873655 Report a problem | ||
| 7/25/2018 | Price change | $500,000-3.7%$173/sqft |
Source: 4 Sale Realty Advantage #09873655 Report a problem | ||
| 7/10/2018 | Price change | $519,000-3.9%$180/sqft |
Source: 4 Sale Realty Advantage #09873655 Report a problem | ||
| 6/12/2018 | Price change | $539,900-1.8%$187/sqft |
Source: 4 Sale Realty Advantage #09873655 Report a problem | ||
| 4/25/2018 | Price change | $549,900-6.8%$191/sqft |
Source: 4 Sale Realty Advantage #09873655 Report a problem | ||
| 3/5/2018 | Listed for sale | $589,900$205/sqft |
Source: 4 Sale Realty Advantage #09873655 Report a problem | ||
| 12/2/2017 | Listing removed | $589,900$205/sqft |
Source: 4 Sale Realty Advantage #09689749 Report a problem | ||
| 8/23/2017 | Price change | $589,900-1.6%$205/sqft |
Source: 4 Sale Realty Advantage #09689749 Report a problem | ||
| 7/14/2017 | Listed for sale | $599,500+11%$208/sqft |
Source: 4 Sale Realty Advantage #09689749 Report a problem | ||
| 10/30/2006 | Sold | $540,000+39.2%$187/sqft |
Source: Public Record Report a problem | ||
| 6/26/2000 | Sold | $388,000$135/sqft |
Source: Public Record Report a problem | ||
Get a cash offer in 3 minutes
Find out how much your home could sell for in as little as 3 minutes with a no-obligation cash offer.
Estimated market value
$860,800
