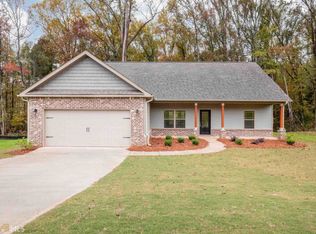
NOW WITH GRANITE COUNTER TOPS IN THE KITCHEN AND MASTER BATH! The Aberdeen's spacious split floor plan offers 3 bedrooms & 2 baths w/ 2 car garage. The custom-designed interior finishes & color selections compliment vaulted & 9' ceilings. Luxury vinyl wood plank adorns common areas while upgraded carpet is in all bedrooms. The kitchen has granite counter tops, stainless steel DW, Stove & MW with modern cabinetry & 42" wall cabinets for storage. The master suite has trey ceilings & ceiling fan while bath has granite counter top, garden tub, separate shower, raised vanity w/dual sinks & a HUGE walk in closet. Gliding glass doors lead to covered patio w/ fireplace, ext. ceiling fan/light kit. **Free matching stainless steel refrigerator if closed by 3/31/20.**
This property is off market, which means it's not currently listed for sale or rent on Zillow. This may be different from what's available on other websites or public sources.