Skip main navigation
Sold for $520,000
  • $520,000

    705 Southwick Cir, Somerdale, NJ 08083

    4beds
    2,582sqft
    Single Family Residence
    Built in 1974
    8,542 Square Feet Lot
    $576,000 Zestimate®
    $201/sqft
    $4,030 Estimated rent

    Home value

    $576,000

    $547,000 - $605,000

    $4,030/mo

    Zestimate® history
    Loading
    Loading...

    Owner options

    List your home for rent

    $4,030/mo

    Rent Zestimate®

    Find your next renter with Zillow Rental Manager. Plus, with online applications, you can quickly screen prospective tenants – for free.

    Learn more

    $4,030/mo

    Rent Zestimate®

    Refinance and save

    $3,818/mo

    Est. payment

    Refinancing to a lower rate could help reduce your monthly payments and save thousands over the life of the loan.

    See today's rates

    $3,818/mo

    Est. payment

    Explore your selling options

    Work with a Zillow partner agent

    Leverage their expertise and Zillow's premium Showcase listings to get your home seen by more buyers.

    Get started

    List with your own agent

    Get your home in front of millions of buyers by listing it on Zillow.

    Learn how to do it

    Sell it yourself

    Take full control of how buyers see your home on Zillow by listing For Sale by Owner (FSBO).

    List your home

    What's special

    Beautiful built in poolGas fireplaceStorage spaceCovered porchVinyl fencingVery large ceiling fanLinen closet
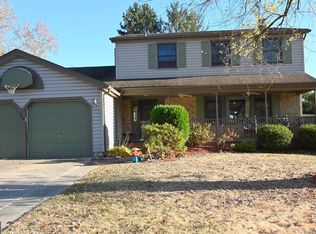
    Looking for the perfect home in a fantastic neighborhood, look no further. This Broadmoor New Englander model is absolutely stunning. As you enter the front door to the left-is a large living Room with very large ceiling fan, to the right is your Kitchen/Dining area. The kitchen has white slow close cabinets and drawers, a very large center island with additional cabinets and drawers along with a farm style sink. Quartz countertops and tiled backsplash, upgraded Samsung stainless steel appliance package, brand new lighting and a walk in pantry closet.All this is open the the family room with gas fireplace, ceramic tile plank flooring and 2 doors to the back yard which has a covered porch with all stamped concrete along with a beautiful built in pool and large shed. The first floor also has a newer powder room an a large laundry room with cabinets and a sink. As you head upstarts you will notice the new black iron railings. The Master Bedroom has french style entry doors, walk in closet and an additional storage closet which is carpeted that just needs to be drywalled could be an office or huge walk in closet. There is also a master bathroom with extra large tiled shower area with rain shower head, freestanding soaking tub, double sinks and linen closet. There are also 3 additional bedrooms. The main bath has a newer double vanity sink and linen closet. All the bedrooms, steps, and hallway and Living room have new carpeting. there is recessed lighting throughout the home. The basement is half finished and there is still storage space in the back of the basement. In addition to all this there is a 2 car garage, newer windows, vinyl fencing, window blinds, a sprinkler system to keep the lawn looking great. Roof is 4 years old. This really won't last long. Make your appointment today.

    Zillow last checked:

    Listing updated:

    Listed by:

    Michele Kovalchek 609-315-1150,

    BHHS Fox & Roach - Haddonfield

    Bought with:

    Marianne Post, 8542048

    BHHS Fox & Roach-Medford

    Source: Bright MLS,MLS#: NJCD2053174MLS Logo

    Facts & features

    Interior

    Bedrooms & bathrooms
    • Bedrooms: 4
    • Bathrooms: 3
    • Full bathrooms: 2
    • 1/2 bathrooms: 1
    • Main level bathrooms: 1
    Rooms
    • Room types: Living Room, Bedroom 2, Bedroom 3, Bedroom 4, Kitchen, Family Room, Basement, Bedroom 1, Laundry, Storage Room, Bathroom 1, Attic
    Basement
    • Area: 0
    Heating
    • Forced Air, Natural Gas
    Cooling
    • Central Air, Ceiling Fan(s), Electric
    Appliances
    • Included: Microwave, Dishwasher, Disposal, Oven/Range - Gas, Refrigerator, Stainless Steel Appliance(s), Washer, Water Heater, Gas Water Heater
    • Laundry: Main Level, Laundry Room
    Features
    • Attic, Breakfast Area, Ceiling Fan(s), Combination Kitchen/Dining, Combination Kitchen/Living, Crown Molding, Family Room Off Kitchen, Open Floorplan, Eat-in Kitchen, Kitchen Island, Walk-In Closet(s)
    • Flooring: Carpet, Ceramic Tile
    • Doors: Storm Door(s)
    • Windows: Double Hung, Low Emissivity Windows, Replacement, Window Treatments
    • Basement: Partially Finished
    • Number of fireplaces: 1
    • Fireplace features: Brick, Gas/Propane
    Interior area
    • Total structure area: 2,582
    • Total interior livable area: 2,582 sqft
    • Finished area above ground: 2,582
    • Finished area below ground: 0

    Property

    Parking
    • Total spaces: 4
    • Parking features: Garage Faces Front, Garage Door Opener, Lighted, Driveway, Attached, On Street
    • Attached garage spaces: 2
    • Uncovered spaces: 2
    Accessibility
    • Accessibility features: None
    Features
    • Levels: Two
    • Stories: 2
    • Patio & porch: Patio, Porch, Roof
    • Exterior features: Sidewalks, Street Lights
    • Has private pool: Yes
    • Pool features: Fenced, Gunite, In Ground, Private
    • Fencing: Privacy,Vinyl
    Lot
    • Size: 8,542 Square Feet
    • Dimensions: 68.34 x 125.00
    • Features: Level
    Details
    • Additional structures: Above Grade, Below Grade
    • Parcel number: 150890300041
    • Zoning: RESIDENTIAL
    • Special conditions: Standard

    Construction

    Type & style
    • Home type: SingleFamily
    • Architectural style: Colonial
    • Property subtype: Single Family Residence
    Materials
    • Shingle Siding, Block
    • Foundation: Block, Crawl Space
    • Roof: Architectural Shingle,Pitched
    Condition
    • Excellent
    • New construction: No
    • Year built: 1974

    Utilities & green energy

    • Sewer: Public Sewer
    • Water: Public
    • Utilities for property: Cable Available, Electricity Available, Natural Gas Available, Phone Available, Sewer Available, Water Available

    Community & HOA

    Community
    • Subdivision: Broadmoor
    HOA
    • Has HOA: No
    Location
    • Region: Somerdale
    • Municipality: GLOUCESTER TWP

    Financial & listing details

    • Price per square foot: $201/sqft
    • Tax assessed value: $234,500
    • Annual tax amount: $9,710
    • Date on market: 8/21/2023
    • Listing agreement: Exclusive Right To Sell
    • Listing terms: Cash,Conventional,FHA 203(b)
    • Inclusions: Washer, Fridge, Pool Equipment, Wine Fridge
    • Ownership: Fee Simple

    Price history

    DateEventPrice
    11/1/2023Sold$520,000+4%$201/sqft
    Source: Bright MLS #NJCD2053174 Report a problem
    9/5/2023Pending sale$499,900$194/sqft
    Source: Bright MLS #NJCD2053174 Report a problem
    8/21/2023Listed for sale$499,900+63.9%$194/sqft
    Source: Bright MLS #NJCD2053174 Report a problem
    2/22/2021Sold$305,000$118/sqft
    Source: Public Record Report a problem
    9/18/2020Sold$305,000$118/sqft
    Source: Berkshire Hathaway HomeServices Fox & Roach #NJCD398076_08083 Report a problem
    7/17/2020Pending sale$305,000$118/sqft
    Source: BHHS Fox & Roach Haddonfield #NJCD398076 Report a problem
    7/17/2020Listed for sale$305,000$118/sqft
    Source: BHHS Fox & Roach Haddonfield #NJCD398076 Report a problem

    Public tax history

    YearProperty taxesTax assessment
    2025$9,800 +1.8%$234,500
    2024$9,629 -1.6%$234,500
    2023$9,781 +0.7%$234,500
    2022$9,711 +2.5%$234,500
    2021$9,471 +2.3%$234,500
    2020$9,263 +10%$234,500
    2019$8,417 $234,500
    2018$8,417 -19.6%$234,500
    2017$10,474 +7.6%$234,500 -16.5%
    2016$9,735 +0.4%$280,800
    2015$9,696 +5.6%$280,800
    2014$9,185 +1.7%$280,800
    2013$9,033 +1.5%$280,800
    2012$8,904 +1.5%$280,800
    2011$8,772 +0.3%$280,800
    2010$8,748 +4.8%$280,800 +75.8%
    2009$8,344 $159,700
    2008-- $159,700
    2007-- $159,700
    2006-- $159,700
    2005-- $159,700
    2004-- $159,700
    2003-- $159,700
    2002-- $159,700
    2001-- $159,700
    Find assessor info on the county website

    Neighborhood: 08083

    Nearby schools

    GreatSchools rating
    Schools provided by the listing agent
    • Elementary: Chews E.s.
    • Middle: Glen Landing M.s.
    • High: Highland H.s.
    • District: Black Horse Pike Regional Schools

    Source: Bright MLS. This data may not be complete. We recommend contacting the local school district to confirm school assignments for this home.

    Get a cash offer in 3 minutes
    Find out how much your home could sell for in as little as 3 minutes with a no-obligation cash offer.
    Estimated market value
    $576,000
    Get a cash offer in 3 minutes
    Find out how much your home could sell for in as little as 3 minutes with a no-obligation cash offer.
    Estimated market value
    $576,000