Skip main navigation
Sold for $375,000
  • $375,000

    705 Squire St, Colorado Springs, CO 80911

    4beds
    1,656sqft
    Single Family Residence
    Built in 1971
    6,700 Square Feet Lot
    $371,700 Zestimate®
    $226/sqft
    $2,187 Estimated rent

    Home value

    $371,700

    $353,000 - $390,000

    $2,187/mo

    Zestimate® history
    Loading
    Loading...

    Owner options

    List your home for rent

    $2,187/mo

    Rent Zestimate®

    Find your next renter with Zillow Rental Manager. Plus, with online applications, you can quickly screen prospective tenants – for free.

    Learn more

    $2,187/mo

    Rent Zestimate®

    Refinance and save

    $2,163/mo

    Est. payment

    Refinancing to a lower rate could help reduce your monthly payments and save thousands over the life of the loan.

    See today's rates

    $2,163/mo

    Est. payment

    Explore your selling options

    Work with a Zillow partner agent

    Leverage their expertise and Zillow's premium Showcase listings to get your home seen by more buyers.

    Get started

    List with your own agent

    Get your home in front of millions of buyers by listing it on Zillow.

    Learn how to do it

    Sell it yourself

    Take full control of how buyers see your home on Zillow by listing For Sale by Owner (FSBO).

    List your home

    What's special

    Classy hoodLarge ensuite areaMaster bedroomLarge pantry areaLarge backyardHuge backyardOpen floor plan
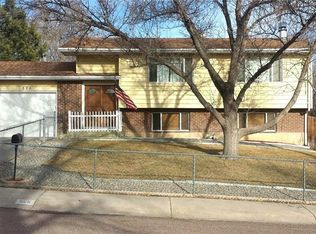
    This classic bi-level home boasts an open floor plan, gleaming wood floors and beautiful back deck to enjoy the large backyard. And we're just getting started. Out front is high quality artificial turf for a low-maintenance curb appeal. Enter and head up a half-flight of stairs to the living-kitchen-dining area that flows effortlessly together. A breakfast bar area can host bar stools for gathering with friends or family. Stainless steel appliances in the kitchen and a modern range with classy hood will make cooking a treat, and the openness of this floorplan means you won't be stuck away from your guests. The dining area is just off the kitchen, with large pantry area at the ready. Then, walk out to the large deck that lets you look out over a huge backyard with mountain views. Toward the back of the home is the master bedroom and another bedroom that would also make a great office, both with gleaming original hardwood floors. The two bedrooms share a bathroom with tub/shower combo. Downstairs, there is a large living space as well, along with two other bedrooms, one with a large ensuite area for sitting or working, or even working out. Those two bedrooms share another bathroom with a large spa shower.

    Zillow last checked:

    Listing updated:

    Listed by:

    Carmen Boles DSC MRP RENE 719-761-6686,

    The Platinum Group

    Bought with:

    Sheena Crompton ABR CLHMS MRP

    Exp Realty LLC

    Source: elevateMLS,MLS#: 7974919MLS Logo

    Facts & features

    Interior

    Bedrooms & bathrooms
    • Bedrooms: 4
    • Bathrooms: 2
    • Full bathrooms: 1
    • 3/4 bathrooms: 1
    Heating
    • Forced Air, Natural Gas
    Cooling
    • Ceiling Fan(s), See Prop Desc Remarks
    Appliances
    • Included: Dishwasher, Dryer, Microwave, Refrigerator, Washer, Humidifier
    • Laundry: Lower Level
    Features
    • Breakfast Bar, Pantry
    • Flooring: Carpet, Tile, Wood
    • Has basement: No
    • Has fireplace: No
    • Fireplace features: None
    Interior area
    • Total structure area: 1,656
    • Total interior livable area: 1,656 sqft
    • Finished area above ground: 1,656
    • Finished area below ground: 0

    Property

    Parking
    • Total spaces: 1
    • Parking features: Attached, Concrete Driveway
    • Attached garage spaces: 1
    Features
    • Levels: Bi-level
    • Patio & porch: Wood Deck
    • Fencing: Back Yard
    • Has view: Yes
    • View description: Mountain(s)
    Lot
    • Size: 6,700 sqft
    • Features: Level, Near Fire Station, Near Schools, Near Shopping Center
    Details
    • Parcel number: 5519405032

    Construction

    Type & style
    • Home type: SingleFamily
    • Property subtype: Single Family Residence
    Materials
    • Brick, Masonite
    • Foundation: Not Applicable
    • Roof: Composite Shingle
    Condition
    • Existing Home
    • New construction: No
    • Year built: 1971

    Utilities & green energy

    • Water: Municipal
    • Utilities for property: Natural Gas Connected

    Community & neighborhood

    Location
    • Region: Colorado Springs

    Other

    Other facts
    • Listing terms: Cash,Conventional,FHA,VA Loan

    Price history

    DateEventPrice
    3/27/2024Sold$375,000+1.6%$226/sqft
    Source: elevateMLS #7974919 Report a problem
    3/3/2024Listed for sale$369,000+13.5%$223/sqft
    Source: elevateMLS #7974919 Report a problem
    2/27/2024Listing removed$325,000-3%$196/sqft
    Source: elevateMLS #4863899 Report a problem
    3/1/2021Sold$335,000+3.1%$202/sqft
    Source: Public Record Report a problem
    2/5/2021Pending sale$325,000$196/sqft
    Source: Keller Williams Partners #4863899 Report a problem
    2/5/2021Contingent$325,000$196/sqft
    Source: elevateMLS #4863899 Report a problem
    2/2/2021Listed for sale$325,000+25%$196/sqft
    Source: elevateMLS #4863899 Report a problem
    10/28/2019Sold$260,000$157/sqft
    Source: Public Record Report a problem
    9/23/2019Price change$260,000-1.9%$157/sqft
    Source: Keller Williams Partners #7721878 Report a problem
    9/10/2019Price change$265,000-1.9%$160/sqft
    Source: Keller Williams Partners #7721878 Report a problem
    8/29/2019Listed for sale$270,000+80%$163/sqft
    Source: Keller Williams Partners #7721878 Report a problem
    1/15/2014Sold$150,000-0.3%$91/sqft
    Source: Public Record Report a problem
    11/10/2011Listing removed$1,095$1/sqft
    Source: Rentbits Report a problem
    9/9/2011Listed for rent$1,095$1/sqft
    Source: Rentbits Report a problem
    8/26/2003Sold$150,500$91/sqft
    Source: Public Record Report a problem

    Public tax history

    YearProperty taxesTax assessment
    2024$1,475 +15.4%$25,640
    2023$1,279 -7.5%$25,640 +39.8%
    2022$1,383 $18,340 -2.8%
    2021-- $18,860 +44.7%
    2020$1,334 +37.7%$13,030
    2019$969 +9.4%$13,030 +18%
    2018$886 +1.2%$11,040
    2017$876 -1.1%$11,040 -0.5%
    2016$886 +23.7%$11,100
    2015$716 +12.3%$11,100 +14.4%
    2014$638 $9,700
    2013-- --
    2012-- $10,700
    2011$728 $10,700 -5.5%
    2010-- $11,320
    2009-- $11,320 -3%
    2008-- $11,670
    2006-- $11,670 +25.2%
    2004-- $9,320
    2003$676 +7.4%$9,320 -11.6%
    2002$629 +10.2%$10,540 +17.5%
    2001$571 $8,970

    Find assessor info on the county website

    Neighborhood: 80911

    Nearby schools

    GreatSchools rating
    Schools provided by the listing agent
    • Elementary: Webster
    • Middle: Watson
    • High: Mesa Ridge
    • District: Widefield-3

    Source: elevateMLS. This data may not be complete. We recommend contacting the local school district to confirm school assignments for this home.

    Get a cash offer in 3 minutes
    Find out how much your home could sell for in as little as 3 minutes with a no-obligation cash offer.
    Estimated market value
    $371,700
    Get a cash offer in 3 minutes
    Find out how much your home could sell for in as little as 3 minutes with a no-obligation cash offer.
    Estimated market value
    $371,700