This stunning 3-bedroom, 2-bath home offers style, space, and comfort on an oversized lot with a metal privacy fence. The expansive living room features vaulted ceilings with rustic exposed beams, rich hardwood floors, and a beautiful stone fireplace. Enjoy custom built-ins, abundant natural light, and a seamless flow for entertaining. The spacious kitchen and dining areas are perfect for gatherings, while the basement provides additional space for storage, a home gym, or recreation. Outside, relax under the covered patio overlooking the large, landscaped yard. Complete with a two-car garage and excellent curb appeal, this home stands out as one of the premier properties in town, move-in ready and truly one of a kind!
For sale
Price cut: $5K (7/10)
$219,999
705 Starlight Dr, Seymour, TX 76380
3beds
1,814sqft
:
Get pre-qualified$1,515/mo
Single Family Residence
Built in 1962
10,802 Square Feet Lot
$217,300 Zestimate®
$121/sqft
$-- HOA
What's special
Beautiful stone fireplaceMetal privacy fenceRich hardwood floorsTwo-car garageAbundant natural lightCustom built-insCovered patio
- 107 days |
- 406 |
- 34 |
Zillow last checked:
Listing updated:
Listed by:
Macey Hardin 0706677,
RESID 940-733-1743
Source: NTREIS,MLS#: 21103283
Facts & features
Interior
Bedrooms & bathrooms
- Bedrooms: 3
- Bathrooms: 2
- Full bathrooms: 2
Primary bedroom
- Level: First
- Dimensions: 0 x 0
Dining room
- Level: First
- Dimensions: 0 x 0
Living room
- Level: First
- Dimensions: 0 x 0
Heating
- Central
Cooling
- Central Air, Ceiling Fan(s)
Appliances
- Included: Dishwasher, Electric Range, Refrigerator
- Laundry: Washer Hookup, Dryer Hookup
Features
- Built-in Features, Decorative/Designer Lighting Fixtures, Vaulted Ceiling(s)
- Flooring: Carpet, Laminate
- Has basement: No
- Number of fireplaces: 1
- Fireplace features: Gas Log
Interior area
- Total interior livable area: 1,814 sqft
Video & virtual tour
Property
Parking
- Total spaces: 2
- Parking features: Driveway, Garage Faces Front, Garage
- Attached garage spaces: 2
Features
- Levels: One
- Stories: 1
- Pool features: None
Lot
- Size: 10,802 Square Feet
Details
- Parcel number: R000010037
Construction
Type & style
- Home type: SingleFamily
- Architectural style: Detached
- Property subtype: Single Family Residence
Materials
- Foundation: Pillar/Post/Pier
- Roof: Composition
Condition
- Year built: 1962
Utilities & green energy
- Sewer: Public Sewer
- Water: Public
- Utilities for property: Sewer Available, Water Available
Community & HOA
Community
- Subdivision: Buffalo Bayou Brazos & Colorad
HOA
- Has HOA: No
Location
- Region: Seymour
Financial & listing details
- Price per square foot: $121/sqft
- Tax assessed value: $188,570
- Annual tax amount: $3,331
- Date on market: 4/14/2026
- Cumulative days on market: 261 days
Estimated market value
$217,300
$206,000 - $228,000
$1,769/mo
Price history
| Date | Event | Price |
|---|---|---|
| 7/10/2026 | Price change | $219,999-2.2%$121/sqft |
Source: NTREIS #21103283 Report a problem | ||
| 5/28/2026 | Price change | $224,999-4.3%$124/sqft |
Source: NTREIS #21103283 Report a problem | ||
| 4/14/2026 | Listed for sale | $234,999$130/sqft |
Source: NTREIS #21103283 Report a problem | ||
| 4/7/2026 | Listing removed | $234,999$130/sqft |
Source: NTREIS #21103283 Report a problem | ||
| 2/6/2026 | Price change | $234,999-4.1%$130/sqft |
Source: NTREIS #21103283 Report a problem | ||
| 11/4/2025 | Listed for sale | $245,000+45%$135/sqft |
Source: NTREIS #21103283 Report a problem | ||
| 9/22/2020 | Sold | -- |
Source: Agent Provided Report a problem | ||
| 8/19/2020 | Pending sale | $169,000$93/sqft |
Source: JP & Associates Uptown #14375451 Report a problem | ||
| 7/14/2020 | Price change | $169,000-5.6%$93/sqft |
Source: JP & Associates Uptown #14375451 Report a problem | ||
| 6/27/2020 | Listed for sale | $179,000$99/sqft |
Source: JP & Associates Uptown #14375451 Report a problem | ||
Public tax history
| Year | Property taxes | Tax assessment |
|---|---|---|
| 2025 | $2,809 +16% | $188,570 +31.7% |
| 2024 | $2,423 +17.4% | $143,220 +25.3% |
| 2023 | $2,064 -0.1% | $114,290 +18.5% |
| 2022 | $2,066 | $96,420 +81.2% |
| 2021 | -- | $53,200 +7% |
| 2020 | -- | $49,720 +1.6% |
| 2019 | -- | $48,960 +18% |
| 2018 | -- | $41,490 |
| 2017 | -- | $41,490 +294% |
| 2016 | -- | $10,530 |
| 2015 | -- | $10,530 |
| 2014 | -- | $10,530 -56.7% |
| 2013 | -- | $24,310 |
| 2012 | -- | $24,310 +2.2% |
| 2011 | -- | $23,790 |
| 2010 | -- | $23,790 +1.4% |
| 2009 | -- | $23,450 -9% |
| 2008 | -- | $25,760 |
| 2007 | -- | $25,760 |
Find assessor info on the county website
Monthly payment
Est. payment
Payment breakdown
Explore the cost of this home by adjusting the details. Changes won't be saved.Climate risks
Neighborhood: 76380
Nearby schools
GreatSchools rating
- 6/10Seymour Middle SchoolGrades: 5-8Distance: 0.3 mi
- 5/10Seymour High SchoolGrades: 9-12Distance: 1.3 mi
- 10/10Seymour Elementary SchoolGrades: PK-4Distance: 0.7 mi
Schools provided by the listing agent
- Elementary: Seymour
- Middle: Seymour
- High: Seymour
- District: Seymour ISD
Source: NTREIS. This data may not be complete. We recommend contacting the local school district to confirm school assignments for this home.
- $177,000-- bd-- ba1.6k sqft721 Starlight Dr, Seymour, TX 76380Off Market
- $227,900-- bd-- ba2.2k sqft800 W California St, Seymour, TX 76380Off Market
- $304,800-- bd-- ba2.9k sqft800 W California St, Seymour, TX 76380Off Market
- $159,700-- bd-- ba1.8k sqft714 Starlight Dr, Seymour, TX 76380Off Market
- $155,400-- bd-- ba1.2k sqft710 W Cora St, Seymour, TX 76380Off Market
- $200,600-- bd-- ba1.8k sqft802 W California St, Seymour, TX 76380Off Market
- $164,600-- bd-- ba1.3k sqft716 Starlight Dr, Seymour, TX 76380Off Market
- $193,900-- bd-- ba1.5k sqft710 W California St, Seymour, TX 76380Off Market
A local agent can set up tours, give advice and negotiate with sellers.
Similar homes
- $199,9004 bd2 ba1.7k sqft707 N Foley St, Seymour, TX 76380For Sale
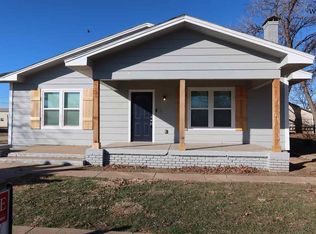
 MLS ID #183209, DEBBIE CAUSSEY, Strategic Realty. WFAR
 - $199,0003 bd2 ba2k sqft107 N Arkansas St, Seymour, TX 76380For Sale
 MLS ID #180958, MERI BETH MILLER, Lone Star Realty. WFAR
 - $199,9003 bd2 ba1.5k sqft1209 N Park St, Seymour, TX 76380For Sale
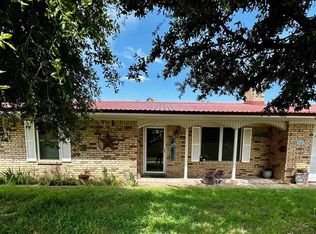 MLS ID #179430, MERI BETH MILLER, Lone Star Realty. WFAR
 - $215,0003 bd2 ba1.7k sqft20132 Moonshine Cir, Seymour, TX 76380For Sale By Owner

- $109,9992 bd1 ba1.4k sqft707 N River St, Seymour, TX 76380For SaleMLS ID #21245727, Macey Hardin. NTREIS
- $125,0002 bd1 ba1.2k sqft1012 W Custer St, Seymour, TX 76380For SaleMLS ID #179847, CHRIS JAKUBICEK, Lone Star Realty. WFAR
- $120,0002 bd2 ba1.3k sqft109 N Foley St, Seymour, TX 76380For SaleMLS ID #21189910, Jeff Groves. NTREIS
- $145,5002 bd2 ba1.2k sqft510 E Pecan St, Seymour, TX 76380For SaleMLS ID #182268, MERI BETH MILLER, Lone Star Realty. WFAR
- $115,0002 bd1 ba1.4k sqft506 S Foley St, Seymour, TX 76380For SaleMLS ID #202609914, Lisa Soltesz, Opendoor Brokerage LLC. LBMLS
- $195,0003 bd2 ba1.3k sqft155 E Moonshine Rd, Seymour, TX 76380For SaleMLS ID #179849, MAEGAN WILLIAMSON, Mw Properties. WFAR
- $126,5002 bd1 ba1k sqft410 W Reiman St, Seymour, TX 76380For SaleMLS ID #182593, CHRISTI LOPEZ, Keller Williams Realty Heritage West. WFAR
- $249,9002 bd3 ba1.8k sqft577 Willingham Loop, Seymour, TX 76380For SaleMLS ID #182838, BRITTANY RATLIFF, Murray And Co.. WFAR
- $119,0002 bd2 ba1.2k sqft608 N Browning St, Seymour, TX 76380For SaleMLS ID #179946, CHRIS JAKUBICEK, Lone Star Realty. WFAR
- $150,0003 bd1 ba1.5k sqft894 W Moonshine Rd, Seymour, TX 76380For SaleMLS ID #179115, ALLISON GRAY, Nest Real Estate. WFAR
