Skip main navigation
Off market
  • $306,500

    705 Strayer Dr, Windsor, PA 17366

    3beds
    1,688sqft
    SingleFamily
    Built in 2003
    4,356 Square Feet Lot
    $306,500 Zestimate®
    $182/sqft
    $2,117 Estimated rent

    Home value

    $306,500

    $291,000 - $322,000

    $2,117/mo

    Zestimate® history
    Loading
    Loading...

    Owner options

    List your home for rent

    $2,117/mo

    Rent Zestimate®

    Find your next renter with Zillow Rental Manager. Plus, with online applications, you can quickly screen prospective tenants – for free.

    Learn more

    $2,117/mo

    Rent Zestimate®

    Refinance and save

    $2,051/mo

    Est. payment

    Refinancing to a lower rate could help reduce your monthly payments and save thousands over the life of the loan.

    See today's rates

    $2,051/mo

    Est. payment

    Explore your selling options

    Work with a Zillow partner agent

    Leverage their expertise and Zillow's premium Showcase listings to get your home seen by more buyers.

    Get started

    List with your own agent

    Get your home in front of millions of buyers by listing it on Zillow.

    Learn how to do it

    Sell it yourself

    Take full control of how buyers see your home on Zillow by listing For Sale by Owner (FSBO).

    List your home

    What's special

    Corner fireplacePrivate deckHistoric red lionNormal crawl spaceSoaking tubWalking trailsNew electric samsung washer

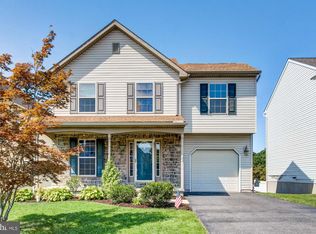
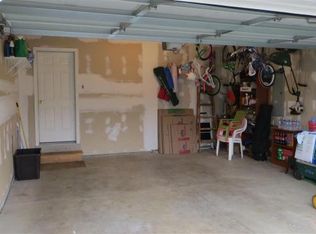
    Chatham Creek is a small modern Village style community amongst rolling green hills and historic Red Lion and Windsor Boroughs having Basketball Court and Walking Trails. HOA information is in docs section of the MLS listing INFO. The HOA fee is very affordable at $ 240 each year. HELLO. COME RIGHT IN PLEASE. Make yourself comfortable and take your time while looking at me. Don't mind me talking. Just being hospitable. This is my Living Room. Very open isn't it. Just imagine watching TV and warming in front of this corner fireplace on a cold winter day. Look at the f/p a little closer you'll notice the newer facia and hearth. My free spirit love's how the Living Room is open to the remodeled Kitchen with Quartz Countertops, backsplash and S/S appliances... You can see that it's also open to the Dining Area that's overlooking the private deck with scenic view. Why you can see (I think that's Red Lion) from here. And see the Walking Trail. Right there by the rear of my lot. I love this view, especially at sunset (there goes my free spirit again). I know you will too. Now just lean back and let that sink in, for a while. Almost forgot. While you're here, that's the door to the 2 Car Garage. And that's the door to the powder room. Go ahead. Take a peek. Now head down to the walkout basement thru this door. Here we are in the Laundry Room. Notice how much storage there is and all the Built-in Cabinets. See the Samsung washer and dryer. Ooh! Neat! (Do they still use those words?). Check the hidden built-in ironing board. Well. Behind that storage cabinet is the present Rec Rm now being used as a workout room. The furnace and high E hot water heater is to the right behind those doors. Come along please. Straight to the rear is the rear exterior door and storm door to the patio and storage shed. WOW. You even have a view from here, too. Lets go back inside. Now look to the left. That higher than normal crawl space with concrete floor makes a great storage area. Doesn't it? OK! Why don't we rise to new heights and head on up to the second floor and discover my spacious Primary Bedroom. Even a little area for a desk in here. Look at my walk-in closet and what could be your own private bathroom with soaking tub and stall shower. Then I have 2 more Bedrooms and another full bath on this floor, in case you need them. If all that talking was not enough, there's more. My present owners are good owners. Just about every time I needed something, it seems, they replaced it. Like the new roof that was installed in 2019. and the practically new Gas FWA Lennox furnace installed by Strine Heating in 2020, The almost new electric Samsung Washer and Dryer and the Sump Pump that was replaced in 2016. Almost new S/S Refrigerator and the S/S electric stove, microwave and S/S dishwasher installed around 2015. 2 newer ceiling fans for the Primary Bedroom and the Living Room. And some newer luxury vinyl plank flooring to round things out. There's more, so don't miss all the upgrades and extras in the docs section of this MLS LISTING. When you settle, just about all you may need is your toothbrush because all the furnishing go with it for an extra $1500 but it has to be on a separate purchase agreement. See the list in the docs section of the MLS INFO Sheet. It's all or nothing. So, here's a 1 out of 100 chance to really have a just move in home. Owners will sell without and take care of moving the furnishing if you don't want them.

    This property is off market, which means it's not currently listed for sale or rent on Zillow. This may be different from what's available on other websites or public sources.
    Facts & features

    Interior

    Bedrooms & bathrooms
    • Bedrooms: 3
    • Bathrooms: 3
    • Full bathrooms: 2
    • 1/2 bathrooms: 1
    Heating
    • Forced air
    Cooling
    • Central
    Features
    • Has fireplace: Yes
    • Fireplace features: wood stove
    Interior area
    • Total interior livable area: 1,688 sqft

    Property

    Parking
    • Parking features: Garage - Attached
    Features
    • Exterior features: Other
    Lot
    • Size: 4,356 sqft
    Details
    • Parcel number: 530003400340000000

    Construction

    Type & style
    • Home type: SingleFamily
    • Architectural style: Colonial
    Condition
    • Year built: 2003

    Community & neighborhood

    Location
    • Region: Windsor

    HOA & financial

    HOA
    • Has HOA: Yes
    • HOA fee: $20 monthly

    Price history

    DateEventPrice
    4/18/2022Sold$260,000+0%$154/sqft
    Source: Bright MLS #PAYK2017344 Report a problem
    3/14/2022Pending sale$259,900$154/sqft
    Source: Berkshire Hathaway HomeServices Homesale Realty #PAYK2017344 Report a problem
    3/12/2022Listed for sale$259,900$154/sqft
    Source: Berkshire Hathaway HomeServices Homesale Realty #PAYK2017344 Report a problem
    3/12/2022Pending sale$259,900+57.7%$154/sqft
    Source: Bright MLS #PAYK2017344 Report a problem
    5/27/2014Sold$164,800$98/sqft
    Source: Public Record Report a problem
    4/3/2014Listed for sale$164,800$98/sqft
    Source: PRUDENTIAL BOB YOST HOMESALE #21403361 Report a problem

    Public tax history

    YearProperty taxesTax assessment
    2025$4,473 +3.2%$142,640
    2024$4,333 $142,640
    2023$4,333 +3.8%$142,640
    2022$4,176 +0.3%$142,640
    2021$4,162 $142,640
    2020$4,162 +0.3%$142,640
    2019$4,148 +0.5%$142,640
    2018$4,126 +393.7%$142,640
    2017$836 $142,640
    2016-- $142,640
    2015-- $142,640
    2014-- $142,640
    2013-- $142,640
    2012-- $142,640
    2011-- $142,640
    2010-- $142,640
    2009-- $142,640
    2008-- $142,640
    2007-- $142,640
    2006-- $142,640 +12.3%
    2005-- $127,020 +559.5%
    2004-- $19,260
    2003-- $19,260

    Find assessor info on the county website

    Neighborhood: 17366

    Nearby schools

    GreatSchools rating
    Schools provided by the listing agent
    • High: Red Lion Area
    • District: RED LION AREA

    Source: The MLS. This data may not be complete. We recommend contacting the local school district to confirm school assignments for this home.

    Get pre-qualified for a loan
    At Zillow Home Loans, we can pre-qualify you in as little as 5 minutes with no impact to your credit score.

    An equal housing lender. NMLS #10287.

    Sell for more on Zillow
    Get a Zillow Showcase℠ listing at no additional cost and you could sell for .
    $306,500
    2% more
    +$6,130
    With Zillow Showcase(estimated)
    $312,630