Welcome to this nearly new, meticulously maintained ranch home in the highly desirable 55+ community of Cortland Park, located in Winding Hills. Less than one year old, this home offers luxury living with a modern touch. As you step inside, you’ll be greeted by beautiful luxury vinyl plank flooring throughout, and an abundance of natural light streaming into every room. The spacious office features a wall of windows, providing an ideal space for work or relaxation. The vaulted great room showcases breathtaking mountain views and features a cozy gas fireplace, perfect for those cooler evenings. The gourmet kitchen is a chef’s dream, boasting elegant quartz countertops, a stunning tile backsplash, an island with seating, and top-of-the-line stainless steel appliances. The adjoining dining room is surrounded by windows, offering a bright and airy atmosphere and providing easy access to your private deck – perfect for entertaining or enjoying your morning coffee. The primary bedroom is a serene retreat, complete with a walk-in closet and a luxurious private bath. The guest bedroom offers ample space and is conveniently adjacent to a full bath. Additional features include a full, unfinished walk-out basement, offering endless possibilities for storage or future expansion. Cortland Park provides a truly exceptional living experience with a clubhouse and maintenance-free living. Enjoy easy access to the community pool and the prime location that allows you to walk to all amenities. Don't miss this rare opportunity to own a stunning ranch home in one of the most sought-after communities. 2 car garage. Schedule your private showing today!
Sold for $570,000
$570,000
705 Summers Ct, Mechanicsburg, PA 17055
2beds
1,961sqft
Single Family Residence
Built in 2024
0.26 Acres Lot
$591,700 Zestimate®
$291/sqft
$2,131 Estimated rent
Home value
$591,700
$550,000 - $639,000
$2,131/mo
Zestimate® history
Owner options
List your home for rent
$2,131/mo
Rent Zestimate®
Find your next renter with Zillow Rental Manager. Plus, with online applications, you can quickly screen prospective tenants – for free.
$2,131/mo
Rent Zestimate®
Refinance and save
$3,132/mo
Est. payment
Refinancing to a lower rate could help reduce your monthly payments and save thousands over the life of the loan.
$3,132/mo
Est. payment
Explore your selling options
Work with a Zillow partner agent
Leverage their expertise and Zillow's premium Showcase listings to get your home seen by more buyers.
Get startedList with your own agent
Get your home in front of millions of buyers by listing it on Zillow.
Learn how to do itSell it yourself
Take full control of how buyers see your home on Zillow by listing For Sale by Owner (FSBO).
List your homeWhat's special
Zillow last checked:
Listing updated:
Listed by:
JENNIFER DEBERNARDIS 717-329-8851,
Coldwell Banker Realty
Bought with:
Christina Bailey, RS308461
Coldwell Banker Realty
Janie Porter, RS327545
Coldwell Banker Realty
Source: Bright MLS,MLS#: PACB2040850
Facts & features
Interior
Bedrooms & bathrooms
- Bedrooms: 2
- Bathrooms: 2
- Full bathrooms: 2
- Main level bathrooms: 2
- Main level bedrooms: 2
Rooms
- Room types: Living Room, Dining Room, Primary Bedroom, Bedroom 2, Kitchen, Foyer, Laundry, Office, Primary Bathroom, Full Bath
Primary bedroom
- Features: Attached Bathroom
- Level: Main
- Area: 195 Square Feet
- Dimensions: 13 x 15
Bedroom 2
- Level: Main
- Area: 168 Square Feet
- Dimensions: 12 x 14
Primary bathroom
- Features: Double Sink, Walk-In Closet(s), Bathroom - Walk-In Shower
- Level: Main
- Area: 99 Square Feet
- Dimensions: 9 x 11
Dining room
- Level: Main
- Area: 150 Square Feet
- Dimensions: 15 x 10
Foyer
- Level: Main
- Area: 72 Square Feet
- Dimensions: 9 x 8
Other
- Features: Bathroom - Tub Shower
- Level: Main
- Area: 45 Square Feet
- Dimensions: 9 x 5
Kitchen
- Features: Countertop(s) - Quartz, Kitchen Island, Eat-in Kitchen, Kitchen - Gas Cooking, Pantry
- Level: Main
- Area: 300 Square Feet
- Dimensions: 15 x 20
Laundry
- Level: Main
- Area: 42 Square Feet
- Dimensions: 7 x 6
Living room
- Features: Cathedral/Vaulted Ceiling, Fireplace - Gas
- Level: Main
- Area: 280 Square Feet
- Dimensions: 14 x 20
Office
- Level: Main
- Area: 156 Square Feet
- Dimensions: 13 x 12
Heating
- Forced Air, Natural Gas
Cooling
- Central Air, Electric
Appliances
- Included: Stainless Steel Appliance(s), Gas Water Heater
- Laundry: Main Level, Laundry Room
Features
- Bathroom - Walk-In Shower, Dining Area, Entry Level Bedroom, Family Room Off Kitchen, Open Floorplan, Kitchen - Gourmet, Kitchen Island, Pantry, Primary Bath(s), Recessed Lighting, Upgraded Countertops, Walk-In Closet(s)
- Windows: Window Treatments
- Basement: Full,Connecting Stairway,Exterior Entry,Concrete,Rear Entrance,Unfinished,Walk-Out Access
- Number of fireplaces: 1
- Fireplace features: Gas/Propane
Interior area
- Total structure area: 1,961
- Total interior livable area: 1,961 sqft
- Finished area above ground: 1,961
- Finished area below ground: 0
Property
Parking
- Total spaces: 2
- Parking features: Garage Faces Front, Garage Door Opener, Attached
- Attached garage spaces: 2
Accessibility
- Accessibility features: 2+ Access Exits
Features
- Levels: One
- Stories: 1
- Patio & porch: Deck, Porch
- Exterior features: Lighting, Sidewalks
- Pool features: Community
Lot
- Size: 0.26 Acres
Details
- Additional structures: Above Grade, Below Grade
- Parcel number: 42100256767
- Zoning: PRD
- Zoning description: Planned Residential Development
- Special conditions: Standard
Construction
Type & style
- Home type: SingleFamily
- Architectural style: Traditional
- Property subtype: Single Family Residence
Materials
- Vinyl Siding, Stone
- Foundation: Permanent
- Roof: Architectural Shingle
Condition
- New construction: No
- Year built: 2024
Utilities & green energy
- Sewer: Public Sewer
- Water: Public
Community & HOA
Community
- Features: Pool
- Security: Security System
- Senior community: Yes
- Subdivision: Cortland Park At Winding Hills
HOA
- Has HOA: Yes
- Amenities included: Fitness Center, Clubhouse, Jogging Path, Pool
- Services included: Common Area Maintenance, Maintenance Grounds, Management, Pool(s), Snow Removal
- HOA fee: $209 monthly
- HOA name: CORTLAND PARK AT WINDING HILLS
Location
- Region: Mechanicsburg
- Municipality: UPPER ALLEN TWP
Financial & listing details
- Price per square foot: $291/sqft
- Tax assessed value: $402,000
- Annual tax amount: $8,327
- Date on market: 4/15/2025
- Listing agreement: Exclusive Right To Sell
- Listing terms: Cash,Conventional,FHA,VA Loan
- Inclusions: Refrigerator, Washer, Dryer, Wall Mount For Tv
- Ownership: Fee Simple
Price history
| Date | Event | Price |
|---|---|---|
| 7/29/2025 | Sold | $570,000-0.9%$291/sqft |
Source:  Bright MLS #PACB2040850 Report a problem Bright MLS #PACB2040850 Report a problem | ||
| 6/29/2025 | Pending sale | $575,000$293/sqft |
Source: Bright MLS #PACB2040850 Report a problem | ||
| 4/15/2025 | Listed for sale | $575,000+2.5%$293/sqft |
Source: Bright MLS #PACB2040850 Report a problem | ||
| 1/17/2024 | Listing removed | $560,900$286/sqft |
Source:  Landmark Homes Report a problem Landmark Homes Report a problem | ||
| 12/19/2023 | Listed for sale | $560,900$286/sqft |
Source: Landmark Homes Report a problem | ||
Public tax history
Tax history is unavailable.
Neighborhood: 17055
Nearby homes
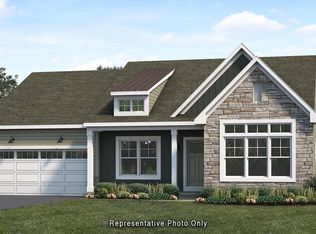
- $565,4262 bd2 ba1.9k sqft705 Summers Ct #457, Mechanicsburg, PA 17055Sold
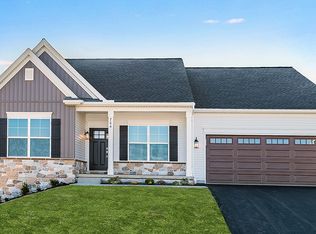
- $567,5002 bd2 ba1.8k sqft703 Summers Ct #456, Mechanicsburg, PA 17055Sold

- $--2 bd2 ba1.6k sqft704 Summers Ct, Mechanicsburg, PA 17055Off Market
- $570,0002 bd2 ba1.9k sqft706 Summers Ct UNIT 451, Mechanicsburg, PA 17055Sold

- $486,4003 bd2 ba1.9k sqft2106 Hill Side #444, Mechanicsburg, PA 17055Off Market
- $480,0002 bd2 ba1.6k sqft704 Summers Ct #452, Mechanicsburg, PA 17055Sold
- $531,0003 bd2 ba2k sqft2102 Hill Side #442, Mechanicsburg, PA 17055Off Market
- $446,1002 bd2 ba1.8k sqft2101 Hill Side #461, Mechanicsburg, PA 17055Off Market
Nearby schools
GreatSchools rating
- 7/10Upper Allen El SchoolGrades: 1-3Distance: 1.8 mi
- 7/10Mechanicsburg Middle SchoolGrades: 6-8Distance: 1.8 mi
- 7/10Mechanicsburg Area Senior High SchoolGrades: 9-12Distance: 3.3 mi
Schools provided by the listing agent
- High: Mechanicsburg Area
- District: Mechanicsburg Area
Source: Bright MLS. This data may not be complete. We recommend contacting the local school district to confirm school assignments for this home.


Get pre-qualified for a loan
At Zillow Home Loans, we can pre-qualify you in as little as 5 minutes with no impact to your credit score.An equal housing lender. NMLS #10287.
Sell for more on Zillow
Get a Zillow Showcase℠ listing at no additional cost and you could sell for .
$591,700
2% more
+$11,834
With Zillow Showcase(estimated)
$603,534
- Pennsylvania
- Cumberland County
- Mechanicsburg
- 17055
- 705 Summers Ct
Nearby cities
Nearby zip codes
Other Mechanicsburg Topics
