Skip main navigation
For sale
  • $299,900

    705 Sunset Dr, Attica, MI 48412

    2beds
    1,260sqft
    : 
    Loading
    Get pre-qualified
    Single Family Residence
    Built in 1950
    7,840 Square Feet Lot
    $293,900 Zestimate®
    $238/sqft
    $17/mo HOA

    What's special

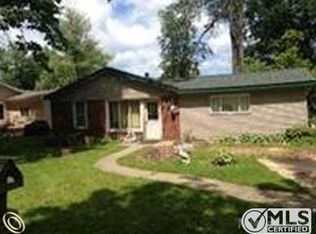
    Welcome to Beautiful Lake Pleasant, where everyday is a vacation. Perfectly positioned on main body of lake and end of a dead-end street this exception lakefront offers breathtaking panoramic water views and unforgettable sunsets. Whether you want full-time lake living, summer retreat or the perfect weekend getaway, this property delivers the ultimate lake lifestyle. The heart of the home is the kitchen and great room stretching across the entire back of the house and framed by two expansive door walls that showcase sparkling blue water views. Stepping out onto the patio you will find relaxation, entertainment and lifetime memories. The backyard leads gently to the water's edge where a private dock and sandy bottom beach invite swimming, boating, and those sought after sunsets. Two sheds provide storage for you lake toys. Inside you'll find a kitchen designed for entertaining with generous countertop space and bar seating at island making a perfect gathering spot as you come and go to the lake, Two modernized bathrooms, rich wood flooring, and multiple ceiling fans for comfort and first floor laundry. Thoughtful updates grants peace of mind with new roof, new siding, new windows and new well, new HWT, new appliances, new sump pump, and completely new bathrooms. COME EXPERIENCE THE MAGIC OF LAKE PLEASANT WHERE CHERISHED MEMORIES AWAIT.
    8 days
    |
    1,596
    |
    94
    |

    Zillow last checked:

    Listing updated:

    Listed by:

    Kathleen Sanchez 248-969-8018,

    Real Estate One-Oxford 248-628-2800

    Source: Realcomp II,MLS#: 20261014130MLS Logo

    Loading...

      Facts & features

      Interior

      Bedrooms & bathrooms
      • Bedrooms: 2
      • Bathrooms: 2
      • Full bathrooms: 2
      Primary bedroom
      • Level: Entry
      • Area: 108
      • Dimensions: 12 X 9
      Bedroom
      • Level: Entry
      • Area: 108
      • Dimensions: 12 X 9
      Primary bathroom
      • Level: Entry
      • Area: 63
      • Dimensions: 9 X 7
      Other
      • Level: Entry
      • Area: 70
      • Dimensions: 10 X 7
      Great room
      • Level: Entry
      • Area: 228
      • Dimensions: 19 X 12
      Kitchen
      • Level: Entry
      • Area: 108
      • Dimensions: 12 X 9
      Laundry
      • Level: Entry
      • Area: 21
      • Dimensions: 7 X 3
      Living room
      • Level: Entry
      • Area: 192
      • Dimensions: 16 X 12
      Heating
      • Forced Air, Natural Gas
      Cooling
      • Wall Units
      Appliances
      • Included: Dryer, Free Standing Gas Range, Free Standing Refrigerator, Washer
      • Laundry: Laundry Room
      Features
      • Has basement: No
      • Has fireplace: Yes
      • Fireplace features: Great Room, Wood Burning
      Interior area
      • Total interior livable area: 1,260 sqft
      • Finished area above ground: 1,260
      Video & virtual tour

      Property

      Parking
      • Total spaces: 1
      • Parking features: One Car Garage, Attached, Electricityin Garage
      • Attached garage spaces: 1
      Features
      • Levels: One
      • Stories: 1
      • Entry location: GroundLevel
      • Patio & porch: Patio
      • Pool features: None
      • Fencing: Fencing Allowed
      • On waterfront: Yes
      • Waterfront features: All Sports Lake, Direct Water Frontage, Lake Front, Waterfront
      • Body of water: Lake Pleasant
      Lot
      • Size: 7,840 Square Feet
      • Dimensions: 68 x 157 x 50 x 165
      • Features: Dead End Street
      Details
      • Additional structures: Sheds
      • Parcel number: 00350001300
      • Special conditions: Short Sale No,Standard

      Construction

      Type & style
      • Home type: SingleFamily
      • Architectural style: Ranch
      • Property subtype: Single Family Residence
      Materials
      • Brick, Vinyl Siding
      • Foundation: Crawl Space
      Condition
      • New construction: No
      • Year built: 1950
      • Major remodel year: 2025

      Utilities & green energy

      • Sewer: Septic Tank
      • Water: Well

      Community & HOA

      Community
      • Subdivision: KISIEL SUB
      HOA
      • Has HOA: Yes
      • HOA fee: $200 annually
      • HOA phone: 586-634-1016
      Location
      • Region: Attica

      Financial & listing details

      • Price per square foot: $238/sqft
      • Tax assessed value: $64,953
      • Annual tax amount: $1,806
      • Date on market: 7/8/2026
      • Cumulative days on market: 8 days
      • Listing agreement: Exclusive Right To Sell
      • Listing terms: Cash,Conventional

        Estimated market value

        $293,900

        $279,000 - $309,000

        $1,214/mo

        Price history

        DateEventPrice
        7/8/2026Listed for sale$299,900+99.9%$238/sqft
        Source: Realcomp II #20261014130 Report a problem
        10/16/2020Sold$150,000+0.1%$119/sqft
        Source: Public Record Report a problem
        8/24/2020Listed for sale$149,900$119/sqft
        Source: Coldwell Banker Professionals #2200068729 Report a problem

        Public tax history

        YearProperty taxesTax assessment
        2025$1,803 +12.5%$74,100 -3.1%
        2024$1,603 -2.5%$76,500 +27.5%
        2023$1,645 +9.8%$60,000 -0.2%
        2022$1,498 +112.3%$60,100 +0.5%
        2021$706 $59,800 +5.8%
        2020-- $56,500 -11.2%
        2018$693 +0.6%$63,600 +21.6%
        2017$689 $52,300 +60.4%
        2016-- $32,600
        2015-- --
        2014-- $25,600 -7.2%
        2013-- $27,600 -3.5%
        2012-- $28,600 -26.9%
        2011-- $39,100 -6.9%
        2010-- $42,000 -11.9%
        2009-- $47,700 +0.8%
        2008-- $47,300 -6.3%
        2007-- $50,500 -4%
        2006-- $52,600 +6%
        2005-- $49,600 +12%
        2004-- $44,300 +2.3%
        2003-- $43,300 +1.2%
        2002-- $42,800 +8.6%
        2001-- $39,400
        Find assessor info on the county website

        Monthly payment

        Est. payment

        Payment breakdown

        Explore the cost of this home by adjusting the details. Changes won't be saved.
        All calculations are estimates and provided by Zillow, Inc. for informational purposes only. Actual amounts may vary.
        HOA fees may include property taxes on listings classified as Co-Ops. Contact the listing agent and/or owner for fee details.
        Mortgage interest rates are dependent on a number of factors, including credit score, down payment, and repayment length. Interest rate data provided by Zillow Group Marketplace, Inc. as of 1/1/1970 from various mortgage lenders with which we have lead or other similar arrangements; the Estimated Payment is an average of those rates.
        See how much you could borrow to make a competitive offer.

        Climate risks

        Neighborhood: 48412

        Getting around

        1 / 100
        Car-Dependent
        23 / 100
        Somewhat Bikeable

        Nearby schools

        GreatSchools rating

        A local agent can set up tours, give advice and negotiate with sellers.

        Browse local experts

        Similar homes