Skip main navigation
For sale
  • $2,695,000

    705 Terrace Blvd, Orlando, FL 32803

    5beds
    4,960sqft
    : 
    Loading
    Get pre-qualified
    Single Family Residence
    Built in 1927
    0.28 Acres Lot
    $2,613,900 Zestimate®
    $543/sqft
    $-- HOA

    What's special

    Outdoor fireplaceBubbling waterfallsStudio spaceBeautifully terraced backyardSpacious family roomBeautiful oak stairsBreathtaking water views throughout
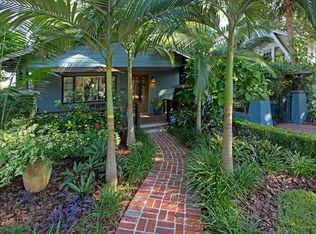
    Refined lakefront living awaits in this stunning residence, ideally situated in a peaceful neighborhood on Lake Highland. Thoughtfully designed across multiple levels, this exceptional home blends timeless elegance with inviting living spaces and breathtaking water views throughout. The Main house has 4 bedrooms and 3 1/2 baths. The main level welcomes you with a spacious family room, formal dining room, and a European-style kitchen with an adjoining dinette, all overlooking the lake. Beautiful oak stairs lead to the lower level, where an expansive summer living room, dining area, wet bar, and studio space create the perfect setting for entertaining or relaxed everyday living. The upper levels offer three bedrooms, including a luxurious primary suite featuring a private sitting area and spa-inspired bath with a Clawfoot tub positioned to capture serene lake views. On the fourth floor, a fully finished attic bedroom with a generous closet overlooks the water and offers wonderful flexibility as a guest retreat, home office, or creative studio. French doors open to two covered lanai living spaces designed for seamless indoor-outdoor living. One provides a comfortable sitting area, while the other is ideal for dining and entertaining, complete with a summer kitchen and outdoor fireplace. Spend evenings enjoying spectacular sunsets from the lakefront deck or gathered around the fire pit with a glass of wine in hand. A detached one-bedroom, one-bath guest house offers a private retreat for guests or extended family, complete with its own living room, bedroom, renovated bath, and screened porch tucked among the trees overlooking the lake. The beautifully terraced backyard, accented by bubbling waterfalls, lush landscaping, and a lakefront fire pit, completes the serene setting of this truly one-of-a-kind property.
    14 days
    |
    681
    |
    38
    |

    Likely to sell faster than

    Zillow last checked:

    Listing updated:

    Listed by:

    Mary Ann Lahey 407-406-0449,

    FANNIE HILLMAN & ASSOCIATES 407-644-1234

    Source: Stellar MLS,MLS#: O6419732MLS LogoOriginating MLS: Orlando Regional

    Loading...

      Facts & features

      Interior

      Bedrooms & bathrooms
      • Bedrooms: 5
      • Bathrooms: 5
      • Full bathrooms: 4
      • 1/2 bathrooms: 1
      Rooms
      • Room types: Attic, Breakfast Room Separate, Den/Library/Office, Family Room, Dining Room, Living Room, Great Room, Utility Room, Storage Rooms
      Primary bedroom
      • Features: Ceiling Fan(s), Walk-In Closet(s)
      • Level: Third
      • Area: 280 Square Feet
      • Dimensions: 14x20
      Bedroom 2
      • Features: Built-in Closet
      • Level: Third
      • Area: 168 Square Feet
      • Dimensions: 12x14
      Bedroom 3
      • Features: Built-in Closet
      • Level: Third
      • Area: 140 Square Feet
      • Dimensions: 10x14
      Bedroom 4
      • Features: Walk-In Closet(s)
      • Level: Upper
      • Area: 330 Square Feet
      • Dimensions: 11x30
      Primary bathroom
      • Features: Claw Foot Tub, Dual Sinks, En Suite Bathroom, Granite Counters, Makeup/Vanity Space, Rain Shower Head, Window/Skylight in Bath, Linen Closet
      • Level: Third
      • Area: 126 Square Feet
      • Dimensions: 9x14
      Dinette
      • Features: Granite Counters
      • Level: Second
      • Area: 112 Square Feet
      • Dimensions: 8x14
      Dining room
      • Level: Second
      • Area: 266 Square Feet
      • Dimensions: 14x19
      Dining room
      • Features: Built-In Shelving, Granite Counters, Wet Bar
      • Level: First
      • Area: 168 Square Feet
      • Dimensions: 12x14
      Family room
      • Features: Ceiling Fan(s), Built-in Closet
      • Level: Second
      • Area: 336 Square Feet
      • Dimensions: 14x24
      Foyer
      • Features: Coat Closet
      • Level: Second
      • Area: 50 Square Feet
      • Dimensions: 5x10
      Kitchen
      • Features: Built-In Shelving, Granite Counters
      • Level: Second
      • Area: 168 Square Feet
      • Dimensions: 12x14
      Living room
      • Level: First
      • Area: 195 Square Feet
      • Dimensions: 15x13
      Office
      • Level: First
      • Area: 56 Square Feet
      • Dimensions: 7x8
      Heating
      • Central, Electric, Zoned
      Cooling
      • Central Air, Zoned
      Appliances
      • Included: Bar Fridge, Oven, Cooktop, Dishwasher, Disposal, Dryer, Electric Water Heater, Exhaust Fan, Freezer, Gas Water Heater, Microwave, Refrigerator, Tankless Water Heater, Washer, Wine Refrigerator
      • Laundry: Inside, Laundry Chute, Laundry Room
      Features
      • Attic Ventilator, Built-in Features, Ceiling Fan(s), Crown Molding, Kitchen/Family Room Combo, PrimaryBedroom Upstairs, Solid Surface Counters, Solid Wood Cabinets, Split Bedroom, Stone Counters, Walk-In Closet(s)
      • Flooring: Concrete, Parquet, Hardwood
      • Doors: Outdoor Grill, Outdoor Kitchen
      • Windows: Skylight(s), Window Treatments
      • Basement: Finished,Full
      • Has fireplace: Yes
      • Fireplace features: Other Room, Outside
      Interior area
      • Total structure area: 5,328
      • Total interior livable area: 4,960 sqft
      Video & virtual tour

      Property

      Parking
      • Total spaces: 1
      • Parking features: Driveway, Electric Vehicle Charging Station(s), On Street
      • Carport spaces: 1
      • Has uncovered spaces: Yes
      Features
      • Levels: Three Or More
      • Stories: 3
      • Patio & porch: Covered, Deck, Front Porch, Patio, Rear Porch, Screened
      • Exterior features: Balcony, Fire Pit, Garden, Irrigation System, Lighting, Outdoor Grill, Outdoor Kitchen, Rain Gutters, Sprinkler Metered, Storage
      • Fencing: Chain Link,Masonry
      • Has view: Yes
      • View description: Water, Lake
      • Has water view: Yes
      • Water view: Water,Lake
      • Waterfront features: Lake Front, Lake Privileges, Skiing Allowed
      • Body of water: LAKE HIGHLAND
      Lot
      • Size: 0.28 Acres
      • Dimensions: 50 x 176 x 57 x 148
      • Features: City Lot, Landscaped, Sloped
      • Residential vegetation: Mature Landscaping, Oak Trees
      Details
      • Additional structures: Guest House
      • Parcel number: 242229358001070
      • Zoning: R-1A/T
      • Special conditions: None

      Construction

      Type & style
      • Home type: SingleFamily
      • Architectural style: Craftsman
      • Property subtype: Single Family Residence
      Materials
      • Brick, Wood Frame (FSC Certified), Wood Siding
      • Foundation: Basement
      • Roof: Shingle
      Condition
      • New construction: No
      • Year built: 1927

      Utilities & green energy

      • Sewer: Public Sewer
      • Water: Public
      • Utilities for property: Electricity Connected, Natural Gas Connected, Public, Sewer Connected, Sprinkler Recycled, Water Connected

      Community & HOA

      Community
      • Security: Closed Circuit Camera(s), Security System, Smoke Detector(s)
      • Pet fee: $0 monthly
      • Subdivision: HIGHLAND TERRACE SUB
      HOA
      • Has HOA: No
      Location
      • Region: Orlando

      Financial & listing details

      • Price per square foot: $543/sqft
      • Tax assessed value: $1,368,584
      • Annual tax amount: $21,185
      • Date on market: 6/26/2026
      • Cumulative days on market: 15 days
      • Listing terms: Cash,Conventional
      • Ownership: Fee Simple
      • Total actual rent: 0
      • Electric utility on property: Yes
      • Road surface type: Brick

        Estimated market value

        $2,613,900

        $2.48M - $2.74M

        $5,622/mo

        Price history

        DateEventPrice
        6/26/2026Listed for sale$2,695,000+156.7%$543/sqft
        Source: Stellar MLS #O6419732 Report a problem
        12/30/2013Sold$1,050,000-4.5%$212/sqft
        Source: Stellar MLS #O5184801 Report a problem
        11/15/2013Price change$1,100,000-8.3%$222/sqft
        Source: Coldwell Banker Residential Real Estate - Orlando #O5184801 Report a problem
        9/24/2013Listed for sale$1,200,000$242/sqft
        Source: Coldwell Banker Residential Real Estate - Orlando #O5184801 Report a problem

        Public tax history

        YearProperty taxesTax assessment
        2024$20,558 +3.6%$1,167,639 +3%
        2023$19,851 +2.8%$1,133,630 +3%
        2022$19,318 +1.4%$1,100,612 +3%
        2021$19,046 +0.2%$1,068,555 +0.9%
        2020$19,004 +0.9%$1,059,012 +2.3%
        2019$18,830 -5.5%$1,035,202 +0.5%
        2018$19,932 $1,029,745 +10%
        2017$19,932 +10.1%$936,132 +3%
        2016$18,096 +1.1%$908,930 +6.7%
        2015$17,898 +4.9%$852,066 +1.9%
        2014$17,059 +227.1%$836,444 +128.1%
        2013$5,216 +1.3%$366,656 +0.3%
        2012$5,151 +3%$365,674 -8%
        2011$5,000 +4.9%$397,372 -3.9%
        2010$4,766 $413,332 -10.6%
        2009-- $462,496 -12%
        2008$4,430 +1.6%$525,633 -4.8%
        2007$4,360 -5.8%$552,075 -1.5%
        2006$4,629 +48.2%$560,699 +34.8%
        2005$3,124 +5.1%$416,075 +18.2%
        2004$2,972 +1%$351,965 +4.8%
        2003$2,944 +2.8%$335,692 +10.2%
        2002$2,864 -0.9%$304,541 +35.6%
        2001$2,890 +0.9%$224,661 +19.4%
        2000$2,865 $188,130
        Find assessor info on the county website

        Monthly payment

        Est. payment

        Payment breakdown

        Explore the cost of this home by adjusting the details. Changes won't be saved.
        All calculations are estimates and provided by Zillow, Inc. for informational purposes only. Actual amounts may vary.
        HOA fees may include property taxes on listings classified as Co-Ops. Contact the listing agent and/or owner for fee details.
        Mortgage interest rates are dependent on a number of factors, including credit score, down payment, and repayment length. Interest rate data provided by Zillow Group Marketplace, Inc. as of 1/1/1970 from various mortgage lenders with which we have lead or other similar arrangements; the Estimated Payment is an average of those rates.
        See how much you could borrow to make a competitive offer.

        Climate risks

        Neighborhood: Park Lake-Highland

        Getting around

        83 / 100
        Very Walkable
        43 / 100
        Some Transit
        84 / 100
        Very Bikeable

        Nearby schools

        GreatSchools rating

        A local agent can set up tours, give advice and negotiate with sellers.

        Browse local experts

        Similar homes