Skip main navigation
Sold co op non member
  • $285,000

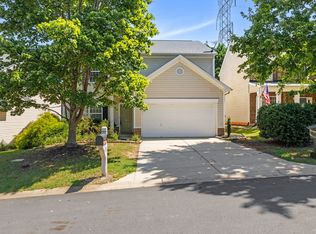
    705 Terrace Creek Dr, Duncan, SC 29334

    4beds
    1,835sqft
    Single Family Residence
    Built in 2001
    5,227.2 Square Feet Lot
    $284,900 Zestimate®
    $155/sqft
    $1,860 Estimated rent

    Home value

    $284,900

    $271,000 - $299,000

    $1,860/mo

    Zestimate® history
    Loading
    Loading...

    Owner options

    List your home for rent

    $1,860/mo

    Rent Zestimate®

    Find your next renter with Zillow Rental Manager. Plus, with online applications, you can quickly screen prospective tenants – for free.

    Learn more

    $1,860/mo

    Rent Zestimate®

    Refinance and save

    $2,166/mo

    Est. payment

    Refinancing to a lower rate could help reduce your monthly payments and save thousands over the life of the loan.

    See today's rates

    $2,166/mo

    Est. payment

    Explore your selling options

    Work with a Zillow partner agent

    Leverage their expertise and Zillow's premium Showcase listings to get your home seen by more buyers.

    Get started

    List with your own agent

    Get your home in front of millions of buyers by listing it on Zillow.

    Learn how to do it

    Sell it yourself

    Take full control of how buyers see your home on Zillow by listing For Sale by Owner (FSBO).

    List your home

    What's special

    Swimming poolNew siding stone facadeHot tubWater fish tank staysVaulted ceilingsWalk-in laundryCoat closet and pantry
    4 bedrooms, 2 full and half bathrooms, New Siding stone facade, updated light fixtures and hardware, newer appliances INCLUDING 2 REFREGIRATORS, hot tub, Pergola around 5-year-old roof, water fish tank stays, storage, coat closet and pantry, walk-in laundry, has natural gas, soaking tub and walk-in tub, vaulted ceilings. energy efficient upgrades, neighborhood amenities, swimming pool, and playground.

    Zillow last checked:

    Listing updated:

    Listed by:

    Leda Othman 864-336-3090,

    Keller Williams Realty

    Bought with:

    Non-MLS Member

    NON MEMBER

    Source: SAR as distributed by MLS GRID,MLS#: 336623MLS Logo

    Facts & features

    Interior

    Bedrooms & bathrooms
    • Bedrooms: 4
    • Bathrooms: 3
    • Full bathrooms: 2
    • 1/2 bathrooms: 1
    Primary bedroom
    • Area: 221
    • Dimensions: 17 x 13
    Bedroom 2
    • Area: 140
    • Dimensions: 10 x 14
    Bedroom 3
    • Area: 110
    • Dimensions: 11 x 10
    Bedroom 4
    • Area: 182
    • Dimensions: 14 x 13
    Dining room
    • Area: 120
    • Dimensions: 10 x 12
    Kitchen
    • Area: 156
    • Dimensions: 13 x 12
    Laundry
    • Area: 30
    • Dimensions: 5 x 6
    Living room
    • Area: 529
    • Dimensions: 23 x 23
    Patio
    • Area: 99
    • Dimensions: 11 x 9
    Heating
    • Forced Air, Gas - Natural
    Cooling
    • Central Air, Electricity
    Appliances
    • Included: Dishwasher, Refrigerator, Microwave, Electric Range, Gas Water Heater
    • Laundry: Walk-In
    Features
    • Attic Stairs Pulldown, Open Floorplan, Pantry
    • Flooring: Carpet, Vinyl
    • Has basement: No
    • Attic: Pull Down Stairs,Storage
    • Number of fireplaces: 1
    Interior area
    • Total interior livable area: 1,835 sqft
    • Finished area above ground: 1,835
    • Finished area below ground: 0

    Property

    Parking
    • Total spaces: 2
    • Parking features: 2 Car Attached, Attached Garage
    • Attached garage spaces: 2
    Features
    • Levels: Two
    • Patio & porch: Patio, Porch
    • Exterior features: Hot Tub
    • Pool features: Community
    • Has spa: Yes
    • Spa features: Private
    • Fencing: Fenced
    Lot
    • Size: 5,227 sqft
    • Features: Level
    • Topography: Level
    Details
    • Parcel number: 5310054200

    Construction

    Type & style
    • Home type: SingleFamily
    • Architectural style: Traditional
    • Property subtype: Single Family Residence
    Materials
    • Vinyl Siding
    • Foundation: Slab
    • Roof: Composition
    Condition
    • New construction: No
    • Year built: 2001

    Utilities & green energy

    • Electric: Duke
    • Gas: Piedmont
    • Sewer: Public Sewer
    • Water: Public, SJWD

    Community & neighborhood

    Community
    • Community features: Common Areas, Street Lights, Playground, Pool
    Location
    • Region: Duncan
    • Subdivision: Terrace Creek

    HOA & financial

    HOA
    • Has HOA: Yes
    • HOA fee: $490 annually
    • Amenities included: Pool

    Price history

    DateEventPrice
    6/17/2026Sold$285,000+1.8%$155/sqft
    Source: SAR as distributed by MLS GRID #336623 Report a problem
    5/6/2026Pending sale$279,900$153/sqft
    Source: Greater Greenville AOR #1590098 Report a problem
    4/30/2026Listed for sale$279,900+13.8%$153/sqft
    Source: Greater Greenville AOR #1590098 Report a problem
    10/13/2021Sold$246,000$134/sqft
    Source: Greater Greenville AOR #1452506 Report a problem
    8/30/2021Pending sale$246,000$134/sqft
    Source: Greater Greenville AOR #1452506 Report a problem
    8/22/2021Listed for sale$246,000+434.8%$134/sqft
    Source: Greater Greenville AOR #1452506 Report a problem
    3/24/2021Listing removed--
    Source: Owner Report a problem
    11/25/2019Listing removed$1,550$1/sqft
    Source: Owner Report a problem
    11/15/2019Listed for rent$1,550+10.7%$1/sqft
    Source: Owner Report a problem
    12/7/2018Sold$46,000-59.2%$25/sqft
    Source: Public Record Report a problem
    10/17/2015Listing removed$1,400$1/sqft
    Source: Alpha Property Management Report a problem
    9/29/2015Price change$1,400-5.1%$1/sqft
    Source: ALPHA PROPERTY MANAGEMENT,LLC #1308457 Report a problem
    9/15/2015Price change$1,475-1.7%$1/sqft
    Source: ALPHA PROPERTY MANAGEMENT,LLC #1308457 Report a problem
    8/15/2015Listed for rent$1,500$1/sqft
    Source: Alpha Property Management Report a problem
    6/25/2015Sold$112,800+32.7%$61/sqft
    Source: Public Record Report a problem
    4/15/2015Sold$85,000-34.6%$46/sqft
    Source: Public Record Report a problem
    2/25/2015Listed for sale$130,000-16.1%$71/sqft
    Source: Shelton Properties Inc. #225201 Report a problem
    6/13/2012Listing removed$154,900$84/sqft
    Source: Allen Tate #1234174 Report a problem
    1/3/2012Listed for sale$154,900+6.1%$84/sqft
    Source: Allen Tate #1234174 Report a problem
    2/2/2009Sold$146,000-2.3%$80/sqft
    Source: Public Record Report a problem
    6/12/2008Listing removed$149,500$81/sqft
    Source: NCI #1156004 Report a problem
    5/6/2008Listed for sale$149,500+13.6%$81/sqft
    Source: NCI #1156004 Report a problem
    3/1/2002Sold$131,640$72/sqft
    Source: Public Record Report a problem

    Public tax history

    YearProperty taxesTax assessment
    2025-- $9,840
    2024$1,460 -0.3%$9,840
    2023$1,464 $9,840
    2022-- $9,840 -7.1%
    2021-- $10,596
    2020-- $10,596 +50%
    2019-- $7,064 -21.2%
    2018$3,221 $8,963 +15%
    2017$3,221 +14.3%$7,794
    2016$2,818 +1.5%$7,794
    2015$2,776 +1.1%$7,794
    2014$2,746 $7,794
    2013-- $7,794
    2012-- --
    2011-- $5,564
    2010-- $5,564
    2009-- $5,564
    2008-- $5,564 +14%
    2006$1,140 $4,880
    2005-- $4,880
    2004$1,141 +3.7%$4,880
    2003$1,100 $4,880 +5.6%
    2002-- $4,620 +381.3%
    2001-- $960

    Find assessor info on the county website

    Neighborhood: 29334

    Nearby schools

    GreatSchools rating
    Schools provided by the listing agent
    • Elementary: 5-Berry Shoals
    • Middle: 5-Florence Chapel
    • High: 5-Byrnes High

    Source: SAR as distributed by MLS GRID. This data may not be complete. We recommend contacting the local school district to confirm school assignments for this home.

    Get a cash offer in 3 minutes
    Find out how much your home could sell for in as little as 3 minutes with a no-obligation cash offer.
    Estimated market value
    $284,900
    Get a cash offer in 3 minutes
    Find out how much your home could sell for in as little as 3 minutes with a no-obligation cash offer.
    Estimated market value
    $284,900