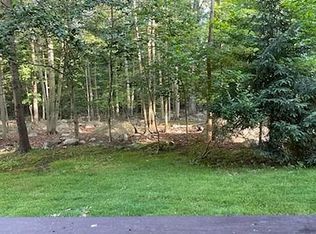
Welcome to this sunny and move-in ready condominium in the highly desirable Ridge Gardens community of Mahwah. This charming Tudor-style home has been freshly painted and is truly move-in ready. The galley kitchen features oak cabinetry, a pantry closet, updated tile flooring, all new appliances, a new range hood, and a separate breakfast area. The spacious living and dining room combination offers a rare wood-burning fireplace and sliding glass doors leading to a private deck overlooking the beautifully landscaped grounds. The primary bedroom includes two full-size closets, while the second bedroom is perfect as a guest room, den, or home office with peaceful garden views. The updated full bath, in-unit laundry room with brand-new washer and dryer, and private storage area add to the home's convenience. Recent improvements include new flooring, new bathroom, new water heater, AC overhaul, new lighting, and updated appliances. Ridge Gardens offers outstanding amenities including a clubhouse, outdoor pool, tennis courts, playground, and beautifully maintained grounds. Ideally located near Ramapo Valley County Reservation, Darlington County Park, Ramapo College, shopping, dining, NJ Transit, and major highways including Routes 17, 287, and the NYS Thruway. A wonderful opportunity to enjoy low-maintenance living in one of Mahwah's most sought-after communities.
Under contract cont. to show
$399,750
705 Thoreau Ct #705, Mahwah Twp., NJ 07430
2beds
--sqft
Condominium
Built in 1987
-- sqft lot
$404,500 Zestimate®
$--/sqft
$481/mo HOA
What's special
- 53 days
- 128
- 5
Zillow last checked:
Listing updated:
Listed by:
Maria L. Pami 201-970-6383,
Prominent Properties Sir
Source: GSMLS,MLS#: 4044943
Facts & features
Interior
Bedrooms & bathrooms
- Bedrooms: 2
- Bathrooms: 1
- Full bathrooms: 1
Bedroom 1
- Level: Second
- Area: 240
- Dimensions: 12 x 20
Bedroom 2
- Level: Second
- Area: 88
- Dimensions: 11 x 8
Primary bathroom
- Features: Tub Shower
Dining room
- Level: Second
- Area: 132
- Dimensions: 12 x 11
Kitchen
- Features: Galley Type
- Level: Second
Living room
- Level: Second
- Area: 180
- Dimensions: 12 x 15
Basement
- Features: Storage Room
Heating
- 1 Unit, Natural Gas
Cooling
- 1 Unit
Appliances
- Included: Dishwasher, Dryer, Range/Oven-Gas, Refrigerator, Washer, Gas Water Heater
Features
- Basement: None
- Number of fireplaces: 1
- Fireplace features: Wood Burning
Property
Parking
- Parking features: Additional Parking, Common
Features
- Levels: One,One Floor Unit
- Stories: 1
- Patio & porch: Deck
- Exterior features: Sidewalk, Tennis Court(s)
- Has private pool: Yes
- Pool features: Outdoor Pool, Association
Details
- Parcel number: 1133001390000027050000
Construction
Type & style
- Home type: Condo
- Architectural style: Tudor
- Property subtype: Condominium
Materials
- Stucco, Wood Siding
- Roof: See Remarks
Condition
- Year built: 1987
- Major remodel year: 1987
Utilities & green energy
- Sewer: Public Sewer
- Water: Public
- Utilities for property: Underground Utilities, Cable Available
Community & HOA
Community
- Features: Jogging/Biking Path, Storage, Tennis Court(s)
- Subdivision: Ridge Gardens
HOA
- Has HOA: Yes
- Services included: Maintenance-Common Area, Maintenance Structure, Snow Removal
- HOA fee: $481 monthly
Location
- Region: Mahwah
Financial & listing details
- Tax assessed value: $276,100
- Annual tax amount: $5,872
- Date on market: 8/8/2026
- Ownership type: Condominium
Estimated market value
$404,500
$384,000 - $425,000
$2,747/mo
Price history
| Date | Event | Price |
|---|---|---|
| 9/25/2026 | Listed for sale | $399,750 |
Source:  GSMLS #4044943 Report a problem GSMLS #4044943 Report a problem | ||
| 8/30/2026 | Pending sale | $399,750 |
Source: GSMLS #4044943 Report a problem | ||
| 8/8/2026 | Listed for sale | $399,750 |
Source: GSMLS #4044943 Report a problem | ||
Public tax history
Tax history is unavailable.
Monthly payment
Est. payment
Payment breakdown
Explore the cost of this home by adjusting the details. Changes won't be saved.Climate risks
Neighborhood: 07430
Nearby schools
Schools provided by the listing agent
- Elementary: Lenape Mdw
- Middle: Ramapo Rdg
- High: Mahwah
Source: GSMLS. This data may not be complete. We recommend contacting the local school district to confirm school assignments for this home.
Similar homes
- $579,0002 bd2 ba-- sqft3811 Melville Court, Mahwah, NJ 07430For Sale

 MLS ID #26030999, Roseann Thompson, The Agency One Rock-Franklin Lakes. NJMLS
 - $490,0002 bd2 ba-- sqft1317 Paddington Rd, Mahwah Twp., NJ 07430For Sale
 MLS ID #4018714, Rhonda Battifarano, Compass New Jersey Llc. GSMLS
 - $390,0002 bd2 ba-- sqft46A Walnut St, Pompton Lakes Boro, NJ 07442For Sale
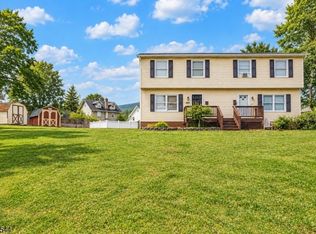 MLS ID #4051762, Daniel Rapczak, Exp Realty, Llc. GSMLS
 - $435,0002 bd2 ba-- sqft300 Main St BLDG 300 #707, Little Falls Twp., NJ 07424For Sale
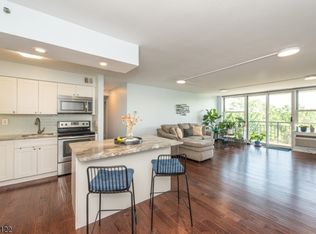 MLS ID #4045074, Robert W. Van Der Wende, Bhhs Van Der Wende Properties. GSMLS
