Welcome to 705 Timbercreek Dr, a charming and well-maintained home nestled in an established Hurst neighborhood with unbeatable convenience. Ideally located just minutes from the Bell helicopter offices, this home offers an easy commute while still providing the comfort and tranquility of suburban living.
Step inside to find a bright and inviting layout designed for both everyday living and entertaining. The spacious living areas flow seamlessly together, creating a warm and welcoming atmosphere filled with natural light. At the heart of the home, the kitchen features beautiful quartz countertops, ample cabinetry, and generous prep space — perfect for everything from weeknight dinners to hosting family and friends.
Comfortable bedrooms provide relaxing retreats, while flexible living spaces offer options for a home office, playroom, or additional seating area. Thoughtful design and functional flow make this home both practical and enjoyable. Recent updates include a roof placed in 2024, water heater in 2024, and bamboo wood flooring in 2022.
Outside, the backyard offers room to relax, garden, or entertain under the Texas sky. Conveniently located near local parks, shopping, dining, and major commuting routes — plus close proximity to Bell — this property combines lifestyle, location, and livability in one appealing package.
Sold
Price Unknown
705 Timbercreek Dr, Hurst, TX 76053
3beds
1,707sqft
Single Family Residence
Built in 1988
6,621 Square Feet Lot
$383,900 Zestimate®
$--/sqft
$2,235 Estimated rent
Home value
$383,900
$357,000 - $415,000
$2,235/mo
Zestimate® history
Owner options
List your home for rent
$2,235/mo
Rent Zestimate®
Find your next renter with Zillow Rental Manager. Plus, with online applications, you can quickly screen prospective tenants – for free.
$2,235/mo
Rent Zestimate®
Refinance and save
Refinancing to a lower rate could help reduce your monthly payments and save thousands over the life of the loan.
Explore your selling options
Work with a Zillow partner agent
Leverage their expertise and Zillow's premium Showcase listings to get your home seen by more buyers.
Get startedList with your own agent
Get your home in front of millions of buyers by listing it on Zillow.
Learn how to do itSell it yourself
Take full control of how buyers see your home on Zillow by listing For Sale by Owner (FSBO).
List your homeWhat's special
Bamboo wood flooringBright and inviting layoutAmple cabinetryGenerous prep space
Zillow last checked:
Listing updated:
Listed by:
Sam Carter 0674178 469-713-9089,
All City 866-277-6005
Bought with:
John Penzo
eXp Realty, LLC
Source: NTREIS,MLS#: 21178183
Facts & features
Interior
Bedrooms & bathrooms
- Bedrooms: 3
- Bathrooms: 3
- Full bathrooms: 2
- 1/2 bathrooms: 1
Primary bedroom
- Level: Second
- Dimensions: 15 x 12
Bedroom
- Level: Second
- Dimensions: 11 x 10
Bedroom
- Level: Second
- Dimensions: 11 x 10
Breakfast room nook
- Level: First
- Dimensions: 10 x 8
Dining room
- Level: First
- Dimensions: 11 x 9
Kitchen
- Level: First
- Dimensions: 11 x 10
Living room
- Level: First
- Dimensions: 15 x 13
Living room
- Features: Fireplace
- Level: First
- Dimensions: 14 x 14
Heating
- Central
Cooling
- Central Air
Appliances
- Included: Dishwasher, Electric Oven, Disposal, Gas Range, Gas Water Heater, Microwave
- Laundry: Laundry in Utility Room
Features
- Decorative/Designer Lighting Fixtures, Vaulted Ceiling(s), Walk-In Closet(s)
- Flooring: Carpet, Ceramic Tile, Luxury Vinyl Plank
- Has basement: No
- Number of fireplaces: 1
- Fireplace features: Masonry, Wood Burning
Interior area
- Total interior livable area: 1,707 sqft
Property
Parking
- Total spaces: 2
- Parking features: Garage Faces Front
- Attached garage spaces: 2
Features
- Levels: Two
- Stories: 2
- Patio & porch: Covered
- Pool features: None
- Fencing: Fenced,Wood
Lot
- Size: 6,621 Square Feet
- Features: Interior Lot, Landscaped
Details
- Parcel number: 06166237
Construction
Type & style
- Home type: SingleFamily
- Architectural style: Detached
- Property subtype: Single Family Residence
Materials
- Brick
- Foundation: Slab
- Roof: Shingle
Condition
- Year built: 1988
Utilities & green energy
- Sewer: Public Sewer
- Water: Public
- Utilities for property: Electricity Connected, Natural Gas Available, Sewer Available, Separate Meters, Water Available
Community & HOA
Community
- Security: Carbon Monoxide Detector(s), Smoke Detector(s)
- Subdivision: Village At Park Forest
HOA
- Has HOA: No
Location
- Region: Hurst
Financial & listing details
- Tax assessed value: $326,742
- Annual tax amount: $6,674
- Date on market: 2/20/2026
- Cumulative days on market: 17 days
- Listing terms: Cash,Conventional,FHA,VA Loan
- Exclusions: To be determined.
- Electric utility on property: Yes
Price history
| Date | Event | Price |
|---|---|---|
| 4/8/2026 | Sold | -- |
Source: NTREIS #21178183 Report a problem | ||
| 4/7/2026 | Pending sale | $399,000$234/sqft |
Source: NTREIS #21178183 Report a problem | ||
| 3/10/2026 | Contingent | $399,000$234/sqft |
Source: NTREIS #21178183 Report a problem | ||
| 2/20/2026 | Listed for sale | $399,000+59.6%$234/sqft |
Source: NTREIS #21178183 Report a problem | ||
| 2/10/2025 | Listing removed | $2,440$1/sqft |
Source: Zillow Rentals Report a problem | ||
| 1/29/2025 | Price change | $2,440-2%$1/sqft |
Source: Zillow Rentals Report a problem | ||
| 1/19/2025 | Listed for rent | $2,490$1/sqft |
Source: Zillow Rentals Report a problem | ||
| 5/3/2019 | Sold | -- |
Source: Agent Provided Report a problem | ||
| 4/29/2019 | Pending sale | $250,000$146/sqft |
Source: JP and Associates Fort Worth #14052037 Report a problem | ||
| 3/27/2019 | Listed for sale | $250,000$146/sqft |
Source: JP and Associates Fort Worth #14052037 Report a problem | ||
| 12/12/2007 | Sold | -- |
Source: Public Record Report a problem | ||
Public tax history
| Year | Property taxes | Tax assessment |
|---|---|---|
| 2025 | $6,876 +36.9% | $326,742 |
| 2024 | $5,023 | $326,742 +2.6% |
| 2023 | -- | $318,537 +8.8% |
| 2022 | $5,660 +4.5% | $292,755 +14% |
| 2021 | $5,418 +7.6% | $256,902 +8.9% |
| 2020 | $5,033 -11.8% | $235,829 -0.6% |
| 2019 | $5,708 +1841042% | $237,231 +24.1% |
| 2018 | $0 | $191,132 -1.7% |
| 2017 | $3,680 +7.7% | $194,469 +12.9% |
| 2016 | $3,417 +3% | $172,233 +19.9% |
| 2015 | $3,317 | $143,600 |
| 2014 | $3,317 | $143,600 |
| 2013 | -- | $143,600 +5.5% |
| 2012 | -- | $136,100 +15.3% |
| 2011 | -- | $118,000 |
| 2010 | -- | $118,000 |
| 2009 | -- | $118,000 |
| 2008 | -- | $118,000 -14.2% |
| 2007 | -- | $137,600 +9.5% |
| 2006 | -- | $125,700 |
| 2005 | -- | $125,700 |
| 2004 | -- | $125,700 |
| 2003 | -- | $125,700 +10% |
| 2002 | -- | $114,300 +4.8% |
| 2001 | -- | $109,100 +5.8% |
| 2000 | -- | $103,100 |
Find assessor info on the county website
Neighborhood: Park Forest
Nearby homes
- $319,5003 bd2 ba1.6k sqft709 Timbercreek Dr, Hurst, TX 76053Off Market
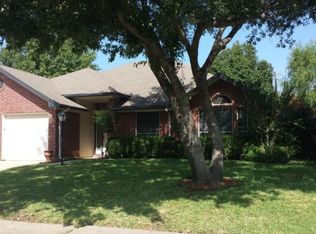
- $329,4003 bd3 ba1.7k sqft701 Timbercreek Dr, Hurst, TX 76053Off Market

- $354,8004 bd2 ba1.8k sqft724 Bluebonnet Dr, Hurst, TX 76053Off Market
- $316,7003 bd2 ba1.4k sqft728 Bluebonnet Dr, Hurst, TX 76053Off Market

- $337,3003 bd2 ba1.6k sqft720 Bluebonnet Dr, Hurst, TX 76053Off Market
- $348,1003 bd2 ba1.7k sqft713 Timbercreek Dr, Hurst, TX 76053Off Market
- $327,9004 bd2 ba1.6k sqft320 Creekside Dr, Hurst, TX 76053Off Market
- $334,9003 bd2 ba1.6k sqft732 Bluebonnet Dr, Hurst, TX 76053Off Market
Nearby schools
GreatSchools rating
- 7/10Bellaire Elementary SchoolGrades: PK-6Distance: 0.4 mi
- 6/10Hurst Junior High SchoolGrades: 7-9Distance: 0.9 mi
- 7/10Bell High SchoolGrades: 10-12Distance: 2 mi
Schools provided by the listing agent
- Elementary: Bellaire
- High: Bell
- District: Hurst-Euless-Bedford ISD
Source: NTREIS. This data may not be complete. We recommend contacting the local school district to confirm school assignments for this home.
Get a cash offer in 3 minutes
Find out how much your home could sell for in as little as 3 minutes with a no-obligation cash offer.
Estimated market value
$383,900
Get a cash offer in 3 minutes
Find out how much your home could sell for in as little as 3 minutes with a no-obligation cash offer.
Estimated market value
$383,900
- Texas
- Tarrant County
- Hurst
- 76053
- Park Forest
- 705 Timbercreek Dr
