OPEN HOUSE SATURDAY, 4/25 FROM 10AM-2PM! Come take a tour of this amazing Spanish Springs home. It has been remodeled from top to bottom! Just over an acre and zoned for horses! Tons of RV parking and room for a future barn, shop, corrals, etc. Enjoy the equestrian lifestyle of the highly sought-after Bridle Path community, which offers riding paths throughout. This is one of the best lots in the area with tremendous views and privacy. The floorplan of this home was dramatically improved during the remodel, so this home is unlike any other model in the neighborhood. Extensive wood-grain tile flooring, all new lighting, electrical outlets, switches and more. No detail was left untouched. High-end window coverings throughout. The custom man-door from the laundry room and amazing cabinet work will really impress you. This 'chef's dream kitchen' was thoughtfully custom-built! Stainless steel island with second sink. Quartz counters & window sill, soft-close drawers, roll-out shelves, full decorative tile backsplash, custom lighting, huge pantry cabinets and a large gas range with electric oven. The bar stools, refrigerator and microwave are included! The door to the back yard has integrated window blinds that you'll never have to dust! The family room has a high-end gas fireplace with custom hearth & mantel. It runs on a thermostat remote and has a blower. The laundry room has quartz counters, cabinets and includes the washer & dryer. The primary bedroom is large has a completely remodeled bathroom! Custom walk-in shower, decorative vanity & wall coverings and wood-grain tile flooring. The walk-in closet has custom organizers, too. The second bathroom was also completely remodeled with a new bath-tub and solid surrounds, custom vanity, tile flooring, lighting, etc. The lot has terrific landscaping all-around! The RV gate from the huge driveway opens to a paved RV parking pad large enough for multiple vehicles. You can easily drive to the back of the lot, where there is a ton of room for your horse corrals, shop, toys, etc. The back of the lot opens to the common area, so you ride right out of your yard! There are also extra water spigots in the back. New smart sprinkler control system, tons of drip lines and sprinklers all-around. Front and back lawns have curbing. Extensive paver walking path and retaining walls. Lots of mature trees, shrubs and flowers. The water heater is on-demand. The new furnace and AC system are oversized and very efficient. There is a new water purification system that includes a 1-year warranty! Roof was replaced 8 years ago. All windows have been replaced. The large insulated garage has tons of light, an attic ladder, 220v power and includes cabinets & shelves. Covered front porch. Rain gutters and french drains all-around. The fencing is all in great shape, built with steel posts and stained fence boards. The RV gate has a metal frame, too. The back patio has a gas stub for your BBQ! Much of the furniture can be included in the sale. There are many more upgrades, so allow some time to view this beautiful home. Discover true pride-of-ownership, amazing sunrise and sunset views, a quiet location and plenty of room to relax.
Closed
$870,000
705 Tranquil Dr, Sparks, NV 89441
3beds
2,111sqft
Single Family Residence
Built in 1996
1.05 Acres Lot
$885,100 Zestimate®
$412/sqft
$3,568 Estimated rent
Home value
$885,100
$805,000 - $965,000
$3,568/mo
Zestimate® history
Owner options
List your home for rent
$3,568/mo
Rent Zestimate®
Find your next renter with Zillow Rental Manager. Plus, with online applications, you can quickly screen prospective tenants – for free.
$3,568/mo
Rent Zestimate®
Refinance and save
$5,531/mo
Est. payment
Refinancing to a lower rate could help reduce your monthly payments and save thousands over the life of the loan.
$5,531/mo
Est. payment
Explore your selling options
Work with a Zillow partner agent
Leverage their expertise and Zillow's premium Showcase listings to get your home seen by more buyers.
Get startedList with your own agent
Get your home in front of millions of buyers by listing it on Zillow.
Learn how to do itSell it yourself
Take full control of how buyers see your home on Zillow by listing For Sale by Owner (FSBO).
List your homeWhat's special
Tons of rv parkingTerrific landscaping all-aroundCovered front porchRiding paths throughoutCustom lightingHigh-end window coverings throughoutJust over an acre
Zillow last checked:
Listing updated:
Listed by:
Keith Andrews S.183481 775-690-0723,
RE/MAX Prime Properties,
William Process BS.143906 775-315-2936,
RE/MAX Prime Properties
Bought with:
Sandra Peterson, S.196102
Redfin
Source: NNRMLS,MLS#: 260002198
Facts & features
Interior
Bedrooms & bathrooms
- Bedrooms: 3
- Bathrooms: 2
- Full bathrooms: 2
Heating
- ENERGY STAR Qualified Equipment, Forced Air, Natural Gas
Cooling
- Central Air
Appliances
- Included: Dishwasher, Disposal, Dryer, Electric Oven, ENERGY STAR Qualified Appliances, Gas Range, Refrigerator, Washer, Water Softener Owned
- Laundry: Cabinets, Laundry Room
Features
- Breakfast Bar, Ceiling Fan(s), High Ceilings, Kitchen Island, No Interior Steps, Master Downstairs, Smart Thermostat, Vaulted Ceiling(s), Walk-In Closet(s)
- Flooring: Carpet, Ceramic Tile
- Windows: Double Pane Windows, Vinyl Frames
- Number of fireplaces: 1
- Fireplace features: Circulating, Gas
- Common walls with other units/homes: No Common Walls
Interior area
- Total structure area: 2,111
- Total interior livable area: 2,111 sqft
Property
Parking
- Total spaces: 9
- Parking features: Attached, Garage, Garage Door Opener, RV Access/Parking
- Attached garage spaces: 3
Features
- Levels: One
- Stories: 1
- Patio & porch: Porch, Covered
- Exterior features: Rain Gutters
- Spa features: None
- Fencing: Back Yard,Partial
- Has view: Yes
- View description: Mountain(s)
Lot
- Size: 1.05 Acres
- Features: Common Area, Landscaped, Level, Sprinklers In Front, Sprinklers In Rear
Details
- Additional structures: Shed(s)
- Parcel number: 53433204
- Zoning: LDS
- Horses can be raised: Yes
Construction
Type & style
- Home type: SingleFamily
- Property subtype: Single Family Residence
Materials
- Foundation: Crawl Space
- Roof: Composition,Pitched,Shingle
Condition
- New construction: No
- Year built: 1996
Utilities & green energy
- Sewer: Septic Tank
- Water: Public
- Utilities for property: Cable Available, Cable Connected, Electricity Available, Electricity Connected, Internet Available, Internet Connected, Natural Gas Available, Natural Gas Connected, Phone Available, Phone Connected, Water Available, Water Connected, Cellular Coverage, Underground Utilities, Water Meter Installed
Community & HOA
Community
- Security: Smoke Detector(s)
- Subdivision: Bridle Path Homes 6
HOA
- Has HOA: Yes
- HOA fee: $150 quarterly
- HOA name: Bridle Path
Location
- Region: Sparks
Financial & listing details
- Price per square foot: $412/sqft
- Tax assessed value: $428,670
- Annual tax amount: $3,372
- Date on market: 2/28/2026
- Cumulative days on market: 89 days
- Listing terms: 1031 Exchange,Cash,Conventional,FHA,VA Loan
Price history
| Date | Event | Price |
|---|---|---|
| 5/28/2026 | Sold | $870,000-2.8%$412/sqft |
Source:  NNRMLS #260002198 Report a problem NNRMLS #260002198 Report a problem | ||
| 4/29/2026 | Contingent | $895,000$424/sqft |
Source: NNRMLS #260002198 Report a problem | ||
| 2/28/2026 | Listed for sale | $895,000+345.3%$424/sqft |
Source: NNRMLS #260002198 Report a problem | ||
| 12/26/1996 | Sold | $201,000$95/sqft |
Source: Public Record Report a problem | ||
Public tax history
| Year | Property taxes | Tax assessment |
|---|---|---|
| 2026 | $3,372 +3.1% | $150,035 +3% |
| 2025 | $3,270 +3% | $145,709 +5% |
| 2024 | $3,176 +3% | $138,743 +4.2% |
| 2023 | $3,083 +3% | $133,190 +14.9% |
| 2022 | $2,994 +3.1% | $115,894 +10% |
| 2021 | $2,905 +3% | $105,361 +7.3% |
| 2020 | $2,820 -2.9% | $98,201 |
| 2019 | $2,905 +3% | $98,201 +14.4% |
| 2018 | $2,820 +8.8% | $85,845 +1.7% |
| 2017 | $2,591 | $84,446 -0.3% |
| 2016 | $2,591 | $84,729 +0.5% |
| 2015 | $2,591 +0.2% | $84,283 +6.1% |
| 2014 | $2,586 +3% | $79,407 +5.6% |
| 2013 | $2,510 | $75,220 |
| 2012 | -- | $75,220 -1.2% |
| 2011 | -- | $76,145 -6.9% |
| 2010 | -- | $81,826 -6.7% |
| 2009 | -- | $87,694 -4.9% |
| 2008 | -- | $92,181 -17.5% |
| 2007 | -- | $111,763 +30% |
| 2006 | -- | $85,945 +10.7% |
| 2005 | -- | $77,641 +4.6% |
| 2004 | -- | $74,256 +11.6% |
| 2003 | -- | $66,562 -5.5% |
| 2002 | -- | $70,466 |
| 2001 | -- | $70,466 |
Find assessor info on the county website
Neighborhood: 89441
Nearby homes
- $789,4003 bd2 ba2.1k sqft695 Tranquil Dr, Sparks, NV 89441Off Market
- $1,036,1004 bd3 ba3k sqft715 Tranquil Dr, Sparks, NV 89441Off Market
- $900,0004 bd3 ba2.4k sqft685 Tranquil Dr, Sparks, NV 89441Sold
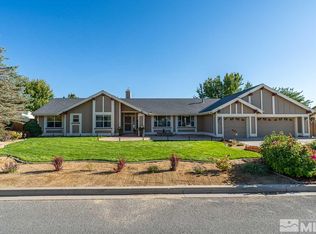
- $1,136,5005 bd4 ba3.2k sqft9751 Smoke Wagon Dr, Sparks, NV 89441Off Market
- $1,033,4004 bd3 ba3k sqft10 Martell Pl, Sparks, NV 89441Off Market
- $1,236,9004 bd4 ba3.2k sqft9747 Smoke Wagon Dr, Sparks, NV 89441Off Market
- $902,8004 bd3 ba2.4k sqft287 Omni Dr, Sparks, NV 89441Off Market
- $848,7004 bd3 ba2.4k sqft675 Tranquil Dr, Sparks, NV 89441Off Market
Nearby schools
GreatSchools rating
- 8/10Spanish Springs Elementary SchoolGrades: PK-5Distance: 1.2 mi
- 6/10Yvonne Shaw Middle SchoolGrades: 6-8Distance: 2.2 mi
- 4/10Spanish Springs High SchoolGrades: 9-12Distance: 2.5 mi
Schools provided by the listing agent
- Elementary: Spanish Springs
- Middle: Shaw Middle School
- High: Spanish Springs
Source: NNRMLS. This data may not be complete. We recommend contacting the local school district to confirm school assignments for this home.
Get a cash offer in 3 minutes
Find out how much your home could sell for in as little as 3 minutes with a no-obligation cash offer.
Estimated market value
$885,100
Get a cash offer in 3 minutes
Find out how much your home could sell for in as little as 3 minutes with a no-obligation cash offer.
Estimated market value
$885,100
- Nevada
- Washoe County
- Sparks
- 89441
- 705 Tranquil Dr
