Over 4,300 square feet of above-grade living space with a flexible six-bedroom layout, located near the Green Circle Trail, Winchester Medical Center, and downtown Winchester. Welcome to Williamsburg Heights — a well-established neighborhood of attractive homes with no HOA. A welcoming wraparound porch spans the front and side of the home, with a door leading directly into the dining room—perfect for entertaining. Inside, Brazilian cherry wood flooring runs throughout the main level. It's hard to say whether the star of the kitchen is the large center island, the custom tile backsplash, or the electric range with modern induction cooking. The main level also includes a bedroom with a walk-in closet that can serve as a home office or den. The current owners recently completed a large bonus room that can function as a bedroom, recreation room, or multipurpose space, bringing the home to a potential six-bedroom layout. All bedrooms apart from the bonus room include walk-in closets. The primary suite includes a sitting area, ample closet space, and a spacious bathroom. Bathrooms throughout the home feature granite countertops and tile flooring. Additional features include an oversized side-load garage with an electric vehicle charger and a water softener system with integrated leak detection that can automatically shut off the water supply and notify the homeowner if a leak is detected. The home also features a newer roof with 50-year architectural shingles. Newer gas tankless water heater.
Sold for $759,000
$759,000
705 Treys Dr, Winchester, VA 22601
6beds
4,260sqft
Single Family Residence
Built in 2007
0.29 Acres Lot
$767,600 Zestimate®
$178/sqft
$3,637 Estimated rent
Home value
$767,600
Estimated sales range
Not available
$3,637/mo
Zestimate® history
Owner options
List your home for rent
$3,637/mo
Rent Zestimate®
Find your next renter with Zillow Rental Manager. Plus, with online applications, you can quickly screen prospective tenants – for free.
$3,637/mo
Rent Zestimate®
Refinance and save
$4,660/mo
Est. payment
Refinancing to a lower rate could help reduce your monthly payments and save thousands over the life of the loan.
$4,660/mo
Est. payment
Explore your selling options
Work with a Zillow partner agent
Leverage their expertise and Zillow's premium Showcase listings to get your home seen by more buyers.
Get startedList with your own agent
Get your home in front of millions of buyers by listing it on Zillow.
Learn how to do itSell it yourself
Take full control of how buyers see your home on Zillow by listing For Sale by Owner (FSBO).
List your homeWhat's special
Zillow last checked:
Listing updated:
Listed by:
Natalie Langford 540-303-2216,
ERA Oakcrest Realty, Inc.
Bought with:
Stephanie Ryall, 0225214221
Realty ONE Group Old Towne
Source: Bright MLS,MLS#: VAWI2010152
Facts & features
Interior
Bedrooms & bathrooms
- Bedrooms: 6
- Bathrooms: 3
- Full bathrooms: 3
- Main level bathrooms: 1
- Main level bedrooms: 1
Rooms
- Room types: Living Room, Dining Room, Primary Bedroom, Sitting Room, Bedroom 2, Bedroom 3, Bedroom 4, Bedroom 5, Kitchen, Family Room, Foyer, Breakfast Room, Laundry, Bedroom 6, Bathroom 2, Primary Bathroom
Primary bedroom
- Features: Attached Bathroom, Flooring - Carpet, Ceiling Fan(s), Walk-In Closet(s)
- Level: Upper
- Area: 252 Square Feet
- Dimensions: 18 X 14
Bedroom 2
- Features: Flooring - Carpet, Walk-In Closet(s)
- Level: Upper
- Area: 156 Square Feet
- Dimensions: 13 X 12
Bedroom 3
- Features: Flooring - Carpet, Walk-In Closet(s)
- Level: Upper
- Area: 180 Square Feet
- Dimensions: 15 X 12
Bedroom 4
- Features: Flooring - Carpet, Walk-In Closet(s)
- Level: Upper
- Area: 180 Square Feet
- Dimensions: 12 X 15
Bedroom 5
- Features: Flooring - Wood, Walk-In Closet(s), Crown Molding
- Level: Main
- Area: 156 Square Feet
- Dimensions: 13 X 12
Bedroom 6
- Features: Flooring - Carpet
- Level: Upper
- Area: 400 Square Feet
- Dimensions: 16 X 25
Primary bathroom
- Features: Flooring - Ceramic Tile, Double Sink, Soaking Tub, Bathroom - Stall Shower, Granite Counters
- Level: Upper
- Area: 216 Square Feet
- Dimensions: 12 X 18
Bathroom 2
- Features: Bathroom - Tub Shower, Double Sink, Granite Counters, Flooring - Ceramic Tile
- Level: Upper
- Area: 108 Square Feet
- Dimensions: 9 X 12
Breakfast room
- Features: Flooring - Wood
- Level: Main
- Area: 220 Square Feet
- Dimensions: 11 X 20
Dining room
- Features: Chair Rail, Flooring - Wood, Formal Dining Room, Crown Molding
- Level: Main
- Area: 208 Square Feet
- Dimensions: 16 X 13
Family room
- Features: Fireplace - Gas, Flooring - Wood, Crown Molding
- Level: Main
- Area: 336 Square Feet
- Dimensions: 21 X 16
Foyer
- Features: Flooring - Wood, Crown Molding, Chair Rail
- Level: Main
- Dimensions: 0 X 19
Kitchen
- Features: Flooring - Wood, Granite Counters, Crown Molding
- Level: Main
- Area: 260 Square Feet
- Dimensions: 20 X 13
Laundry
- Level: Upper
- Area: 60 Square Feet
- Dimensions: 10 X 6
Living room
- Features: Flooring - Wood, Chair Rail, Crown Molding
- Level: Main
- Area: 323 Square Feet
- Dimensions: 19 X 17
Sitting room
- Features: Flooring - Carpet
- Level: Upper
- Area: 88 Square Feet
- Dimensions: 11 X 8
Heating
- Forced Air, Heat Pump, Electric, Natural Gas
Cooling
- Heat Pump, Central Air, Ceiling Fan(s), Electric
Appliances
- Included: Microwave, Dishwasher, Disposal, Dryer, Ice Maker, Refrigerator, Stainless Steel Appliance(s), Washer, Water Heater, Oven/Range - Electric, Tankless Water Heater, Gas Water Heater
- Laundry: Upper Level, Laundry Room
Features
- Attic, Ceiling Fan(s), Crown Molding, Entry Level Bedroom, Family Room Off Kitchen, Formal/Separate Dining Room, Kitchen - Gourmet, Kitchen Island, Upgraded Countertops, Walk-In Closet(s)
- Flooring: Carpet, Ceramic Tile, Wood
- Has basement: No
- Number of fireplaces: 1
- Fireplace features: Gas/Propane, Mantel(s)
Interior area
- Total structure area: 4,260
- Total interior livable area: 4,260 sqft
- Finished area above ground: 4,260
- Finished area below ground: 0
Property
Parking
- Total spaces: 7
- Parking features: Garage Faces Side, Garage Door Opener, Concrete, Attached, Driveway
- Attached garage spaces: 2
- Uncovered spaces: 5
Accessibility
- Accessibility features: None
Features
- Levels: Two
- Stories: 2
- Patio & porch: Patio
- Pool features: None
- Fencing: Back Yard
Lot
- Size: 0.29 Acres
- Features: Landscaped
Details
- Additional structures: Above Grade, Below Grade
- Parcel number: 21004127
- Zoning: LR
- Special conditions: Standard
Construction
Type & style
- Home type: SingleFamily
- Architectural style: Colonial
- Property subtype: Single Family Residence
Materials
- Brick, HardiPlank Type
- Foundation: Crawl Space
- Roof: Architectural Shingle
Condition
- New construction: No
- Year built: 2007
Utilities & green energy
- Sewer: Public Sewer
- Water: Public
Community & HOA
Community
- Security: Security System
- Subdivision: Williamsburg Heights
HOA
- Has HOA: No
Location
- Region: Winchester
Financial & listing details
- Price per square foot: $178/sqft
- Tax assessed value: $709,900
- Annual tax amount: $5,644
- Date on market: 3/12/2026
- Listing agreement: Exclusive Right To Sell
- Listing terms: Cash,Conventional,FHA,VA Loan,Variable
- Ownership: Fee Simple
Price history
| Date | Event | Price |
|---|---|---|
| 4/13/2026 | Sold | $759,000$178/sqft |
Source:  Bright MLS #VAWI2010152 Report a problem Bright MLS #VAWI2010152 Report a problem | ||
| 4/2/2026 | Pending sale | $759,000$178/sqft |
Source: Bright MLS #VAWI2010152 Report a problem | ||
| 3/13/2026 | Contingent | $759,000$178/sqft |
Source: Bright MLS #VAWI2010152 Report a problem | ||
| 3/12/2026 | Listed for sale | $759,000+16.9%$178/sqft |
Source: Bright MLS #VAWI2010152 Report a problem | ||
| 4/3/2023 | Sold | $649,000$152/sqft |
Source: Bright MLS #VAWI2003076 Report a problem | ||
| 3/22/2023 | Pending sale | $649,000+35.2%$152/sqft |
Source: Bright MLS #VAWI2003076 Report a problem | ||
| 1/22/2015 | Sold | $479,900-2%$113/sqft |
Source: Agent Provided Report a problem | ||
| 12/2/2014 | Pending sale | $489,900$115/sqft |
Source: RE/MAX ROOTS #WI8453238 Report a problem | ||
| 9/11/2014 | Listed for sale | $489,900+12.6%$115/sqft |
Source: RE/MAX ROOTS #WI8453238 Report a problem | ||
| 6/17/2011 | Sold | $435,000-8.4%$102/sqft |
Source: Public Record Report a problem | ||
| 5/3/2011 | Price change | $475,000-4.6%$112/sqft |
Source: Long & Foster Real Estate #WI7557524 Report a problem | ||
| 3/24/2011 | Listed for sale | $498,000-0.4%$117/sqft |
Source: Visual Tour #WI7557524 Report a problem | ||
| 10/2/2007 | Sold | $499,900$117/sqft |
Source: Public Record Report a problem | ||
Public tax history
| Year | Property taxes | Tax assessment |
|---|---|---|
| 2025 | $5,644 -2.2% | $709,900 +2.1% |
| 2024 | $5,772 | $695,400 |
| 2023 | $5,772 +9% | $695,400 +22.1% |
| 2022 | $5,296 | $569,500 |
| 2021 | $5,296 +9.6% | $569,500 +7.2% |
| 2020 | $4,834 | $531,200 |
| 2019 | $4,834 +3.7% | $531,200 +3.7% |
| 2018 | $4,660 +8.1% | $512,100 |
| 2017 | $4,312 | $512,100 +8.1% |
| 2016 | $4,312 | $473,800 |
| 2015 | $4,312 +5.2% | $473,800 +9.9% |
| 2014 | $4,097 | $431,300 |
| 2013 | -- | $431,300 +1.6% |
| 2012 | -- | $424,500 |
| 2011 | -- | $424,500 -8% |
| 2010 | -- | $461,500 |
| 2009 | -- | $461,500 -44.4% |
| 2008 | -- | $830,400 +315.2% |
| 2007 | -- | $200,000 +122.2% |
| 2006 | -- | $90,000 |
| 2005 | -- | $90,000 +78.6% |
| 2004 | -- | $50,400 |
| 2003 | -- | $50,400 +68% |
| 2002 | -- | $30,000 |
| 2001 | -- | $30,000 |
Find assessor info on the county website
Neighborhood: 22601
Nearby homes
- $465,0003 bd3 ba2.3k sqft1627 Nester Dr, Winchester, VA 22601Sold
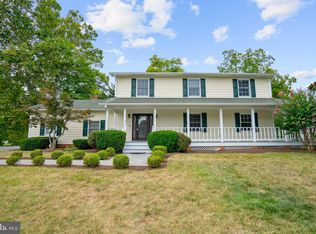
- $527,2004 bd2 ba2.1k sqft709 Treys Dr, Winchester, VA 22601Off Market
- $55,0000.364 Acres1825 Handley Ave, Winchester, VA 22601Off Market
- $586,7005 bd4 ba1 sqft1631 Nester Dr, Winchester, VA 22601Off Market
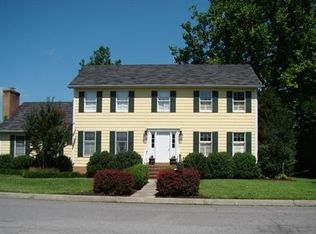
- $676,7004 bd2 ba3.1k sqft704 Treys Dr, Winchester, VA 22601Off Market
- $668,5003 bd2 ba2.4k sqft1829 Handley Ave, Winchester, VA 22601Off Market
- $514,5004 bd2 ba1.9k sqft713 Treys Dr, Winchester, VA 22601Off Market
- $535,2003 bd2 ba2.4k sqft708 Treys Dr, Winchester, VA 22601Off Market
Nearby schools
GreatSchools rating
- 5/10John Kerr ElementaryGrades: PK-4Distance: 0.8 mi
- 4/10Daniel Morgan Middle SchoolGrades: 7-8Distance: 1.9 mi
- 3/10John Handley High SchoolGrades: 9-12Distance: 0.5 mi
Schools provided by the listing agent
- Elementary: John Kerr
- Middle: Daniel Morgan
- High: John Handley
- District: Winchester City Public Schools
Source: Bright MLS. This data may not be complete. We recommend contacting the local school district to confirm school assignments for this home.
Get a cash offer in 3 minutes
Find out how much your home could sell for in as little as 3 minutes with a no-obligation cash offer.
Estimated market value
$767,600
Get a cash offer in 3 minutes
Find out how much your home could sell for in as little as 3 minutes with a no-obligation cash offer.
Estimated market value
$767,600
- Virginia
- Winchester City
- Winchester
- 22601
- 705 Treys Dr
Nearby cities
Nearby zip codes
Other Winchester Topics
