Skip main navigation
Closed
Street View
  • $142,705

    705 Triplett Blvd, Akron, OH 44306

    3beds
    1,352sqft
    Single Family Residence
    Built in 1952
    5,100.88 Square Feet Lot
    $147,400 Zestimate®
    $106/sqft
    $1,423 Estimated rent

    Home value

    $147,400

    Estimated sales range

    Not available

    $1,423/mo

    Zestimate® history
    Loading
    Loading...

    Owner options

    List your home for rent

    $1,423/mo

    Rent Zestimate®

    Find your next renter with Zillow Rental Manager. Plus, with online applications, you can quickly screen prospective tenants – for free.

    Learn more

    $1,423/mo

    Rent Zestimate®

    Refinance and save

    $1,006/mo

    Est. payment

    Refinancing to a lower rate could help reduce your monthly payments and save thousands over the life of the loan.

    See today's rates

    $1,006/mo

    Est. payment

    Explore your selling options

    Work with a Zillow partner agent

    Leverage their expertise and Zillow's premium Showcase listings to get your home seen by more buyers.

    Get started

    List with your own agent

    Get your home in front of millions of buyers by listing it on Zillow.

    Learn how to do it

    Sell it yourself

    Take full control of how buyers see your home on Zillow by listing For Sale by Owner (FSBO).

    List your home

    What's special

    Office or computer roomLarge primary bedroomOversized one car garageBeautiful white cabinetryBack patioLaminate flooringNatural hardwood flooring
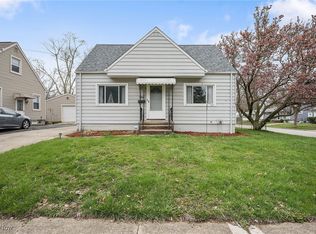
    Welcome to this 3 bed/1 bath cape cod in the heart of Firestone Park. The spacious living room is perfect for entertaining. The kitchen is fully applianced and offers beautiful white cabinetry and laminate flooring. The two nicely sized bedrooms on the main level both have natural hardwood flooring. The updated full bath rounds out the main level. On the second level, you will find the large primary bedroom. This room has been freshly painted and has a great walk-in closet. In the basement, there is a great rec room complete with a bar/stools and another room that could be used as an office or computer room. There is also a half bath that needs to be finished, which has the potential to be converted to a full bath. Enjoy evening sunsets on your back patio. All of this plus an oversized one car garage with plenty of room for storage. Stop looking and start packing. Call to schedule a showing today!

    Zillow last checked:

    Listing updated:

    Listing Provided by:

    Nikki M Fanizzi 330-807-7005 nikkifanizzi@gmail.com,

    RE/MAX Trends Realty

    Bought with:

    Stacey Jewell, 20130028

    McDowell Homes Real Estate Services

    Grace A Powers, 2018004457

    McDowell Homes Real Estate Services

    Source: MLS Now,MLS#: 5133778MLS LogoOriginating MLS: Akron Cleveland Association of REALTORS

    Facts & features

    Interior

    Bedrooms & bathrooms
    • Bedrooms: 3
    • Bathrooms: 1
    • Full bathrooms: 1
    • Main level bathrooms: 1
    • Main level bedrooms: 2
    Primary bedroom
    • Description: Flooring: Carpet
    • Features: Window Treatments
    • Level: Second
    • Dimensions: 30 x 12
    Bedroom
    • Description: Flooring: Wood
    • Features: Window Treatments
    • Level: First
    • Dimensions: 13 x 11
    Bedroom
    • Description: Flooring: Wood
    • Features: Window Treatments
    • Level: First
    • Dimensions: 12 x 9
    Bonus room
    • Description: Flooring: Carpet
    • Level: Basement
    • Dimensions: 10 x 9
    Eat in kitchen
    • Description: Flooring: Laminate
    • Features: Window Treatments
    • Level: First
    • Dimensions: 15 x 8
    Living room
    • Description: Flooring: Carpet
    • Features: Window Treatments
    • Level: First
    • Dimensions: 17 x 11
    Recreation
    • Description: Flooring: Carpet
    • Level: Basement
    • Dimensions: 20 x 11
    Heating
    • Forced Air, Gas
    Cooling
    • Central Air
    Appliances
    • Included: Dishwasher, Range, Refrigerator
    • Laundry: In Basement
    Features
    • Basement: Full,Partially Finished
    • Has fireplace: No
    Interior area
    • Total structure area: 1,352
    • Total interior livable area: 1,352 sqft
    • Finished area above ground: 1,042
    • Finished area below ground: 310

    Property

    Parking
    • Total spaces: 1
    • Parking features: Detached, Electricity, Garage, Garage Door Opener, Paved
    • Garage spaces: 1
    Features
    • Levels: One and One Half
    • Patio & porch: Patio
    • Fencing: Back Yard,Partial,Wood
    Lot
    • Size: 5,100 sqft
    Details
    • Parcel number: 6826761
    • Special conditions: Standard

    Construction

    Type & style
    • Home type: SingleFamily
    • Architectural style: Cape Cod
    • Property subtype: Single Family Residence
    Materials
    • Vinyl Siding
    • Roof: Asphalt,Fiberglass
    Condition
    • Year built: 1952

    Utilities & green energy

    • Sewer: Public Sewer
    • Water: Public

    Community & neighborhood

    Location
    • Region: Akron
    • Subdivision: P T Mccourt Allotment

    Other

    Other facts
    • Listing terms: Cash,Conventional,FHA,VA Loan

    Price history

    DateEventPrice
    7/28/2025Sold$142,705+5.7%$106/sqft
    Source: MLS Now #5133778 Report a problem
    7/1/2025Pending sale$135,000$100/sqft
    Source: MLS Now #5133778 Report a problem
    6/30/2025Listed for sale$135,000+81.2%$100/sqft
    Source: MLS Now #5133778 Report a problem
    4/30/2019Sold$74,500-6.8%$55/sqft
    Source: MLS Now #4078107 Report a problem
    3/28/2019Pending sale$79,900$59/sqft
    Source: Realty Executive Strayer Group #4078107 Report a problem
    3/17/2019Listed for sale$79,900+23.1%$59/sqft
    Source: Realty Executive Strayer Group #4078107 Report a problem
    11/28/2012Listing removed$64,900$48/sqft
    Source: Stouffer Realty Inc #3322578 Report a problem
    5/31/2012Price change$64,900-4.6%$48/sqft
    Source: Stouffer Realty Inc #3322578 Report a problem
    4/20/2012Price change$68,000-2.9%$50/sqft
    Source: RE/MAX TRADITIONS #3252906 Report a problem
    3/22/2012Price change$70,000-3.4%$52/sqft
    Source: RE/MAX TRADITIONS #3252906 Report a problem
    1/13/2012Price change$72,500-2.7%$54/sqft
    Source: RE/MAX TRADITIONS #3252906 Report a problem
    8/10/2011Listed for sale$74,500+9.6%$55/sqft
    Source: RE/MAX TRADITIONS #3252906 Report a problem
    6/26/2002Sold$68,000$50/sqft
    Source: Public Record Report a problem

    Public tax history

    YearProperty taxesTax assessment
    2025$2,091 +3.8%$30,910
    2024$2,014 +20.2%$30,910
    2023$1,676 +25.6%$30,910 +62.2%
    2022$1,334 -0.1%$19,051
    2021$1,335 $19,051
    2020-- $19,051 -2.8%
    2019$1,478 +1.3%$19,608 0%
    2018$1,459 -15.1%$19,610
    2017$1,718 $19,610 -14.6%
    2016$1,718 $22,950
    2015$1,718 +0.8%$22,950
    2014$1,704 +1.5%$22,950 -0.6%
    2013$1,680 +0.9%$23,090
    2012$1,665 +17.3%$23,090 +0%
    2011$1,420 -2.8%$23,087 -7.4%
    2010$1,461 $24,935
    2009-- $24,935 +9.8%
    2008$1,389 -5.1%$22,705 -10.1%
    2007$1,464 +0.8%$25,267
    2006$1,453 +18.7%$25,267
    2005$1,223 $25,267 +10%
    2004-- $22,971
    2003$1,125 +7.6%$22,971
    2002$1,045 -4.3%$22,971 +14.9%
    2001$1,092 +16.6%$19,985
    2000$936 $19,985

    Find assessor info on the county website

    Neighborhood: Firestone Park

    Nearby schools

    GreatSchools rating
    Schools provided by the listing agent
    • District: Akron CSD - 7701

    Source: MLS Now. This data may not be complete. We recommend contacting the local school district to confirm school assignments for this home.

    Get a cash offer in 3 minutes
    Find out how much your home could sell for in as little as 3 minutes with a no-obligation cash offer.
    Estimated market value
    $147,400
    Get a cash offer in 3 minutes
    Find out how much your home could sell for in as little as 3 minutes with a no-obligation cash offer.
    Estimated market value
    $147,400