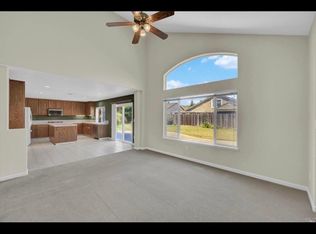
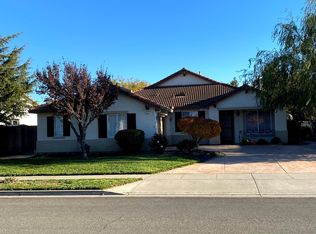
Look no further! THIS is the one you have been waiting for! Never before on the resale market! Original Owners! Pride of Ownership! PREMIUM LOT! .37 Acre! (16,363 Sq. Ft~!) Single Story! Court Location! 4 Bedroom PLUS SPACIOUS enclosed BONUS ROOM! 3 Car Garage PLUS RV/BOAT parking! Expanded driveway! Generous Attic Storage! Updated Remodeled BATHROOMS! Quartz Stone! Upgraded Tub! Updated Vanity Sinks! Luxury Wood Plank Flooring throughout lower level with smooth transitions even into the closets! Closet Organizer systems! Upgraded Base Boards! New Carpet in bonus room with Smart pad! Exterior and Interior Professionally Painted! Sharp Curb Appeal! Beautiful Brick and Stucco! Fully Landscaped! Retaining Wall, Covered Patio! Multiple Shed(s)! Upgraded Gate! Charming covered porch! NEW hot water heater! Upgraded hardware added to cabinetry! Doorknobs/hinges upgraded!Sought After Schools! This model is called the TUSCANY, which offers 4 bedrooms PLUS a private stairwell upstairs leading to a 400-500 sq. ft. BONUS ROOM with new carpet!Attic Access through this area offers tremendous additional storage! Come take a look for yourself!Green Valley is Solano County's gem!Easy access to all directions for work or for play.A Home like this one doesn't come on the market very often!
Closed
$950,000
705 TUSCANY Court, Fairfield, CA 94534
4beds
2,464sqft
Single Family Residence
Built in 1999
0.38 Acres Lot
$939,100 Zestimate®
$386/sqft
$3,867 Estimated rent
Home value
$939,100
$892,000 - $986,000
$3,867/mo
Zestimate® history
Owner options
List your home for rent
$3,867/mo
Rent Zestimate®
Find your next renter with Zillow Rental Manager. Plus, with online applications, you can quickly screen prospective tenants – for free.
$3,867/mo
Rent Zestimate®
Refinance and save
$5,994/mo
Est. payment
Refinancing to a lower rate could help reduce your monthly payments and save thousands over the life of the loan.
$5,994/mo
Est. payment
Explore your selling options
Work with a Zillow partner agent
Leverage their expertise and Zillow's premium Showcase listings to get your home seen by more buyers.
Get startedList with your own agent
Get your home in front of millions of buyers by listing it on Zillow.
Learn how to do itSell it yourself
Take full control of how buyers see your home on Zillow by listing For Sale by Owner (FSBO).
List your homeWhat's special
Zillow last checked:
Listing updated:
Listed by:
Christine Wiley DRE #01328274 707-816-1033,
RE/MAX Gold 707-422-4411
Bought with:
Ronish Sharma, DRE #01948134
RE/MAX Gold
Source: BAREIS,MLS#: 324039669 Originating MLS: Northern Solano
Originating MLS: Northern SolanoFacts & features
Interior
Bedrooms & bathrooms
- Bedrooms: 4
- Bathrooms: 2
- Full bathrooms: 2
Primary bedroom
- Features: Closet, Outside Access
Bedroom
- Level: Main
Primary bathroom
- Features: Shower Stall(s), Soaking Tub, Stone, Tub w/Shower Over, Walk-In Closet(s)
Bathroom
- Features: Tub w/Shower Over
- Level: Main
Dining room
- Features: Dining/Living Combo
Family room
- Features: Other
- Level: Main
Kitchen
- Features: Breakfast Area, Ceramic Counter, Kitchen Island, Island w/Sink, Kitchen/Family Combo, Pantry Cabinet
- Level: Main
Living room
- Features: Other
- Level: Main
Heating
- Central, Fireplace(s)
Cooling
- Ceiling Fan(s), Central Air
Appliances
- Included: Built-In Gas Range, Dishwasher, Disposal, Gas Water Heater, Microwave
- Laundry: Cabinets, Inside Room, Sink
Features
- Storage
- Windows: Window Coverings
- Has basement: No
- Number of fireplaces: 1
- Fireplace features: Family Room, Wood Burning
Interior area
- Total structure area: 2,464
- Total interior livable area: 2,464 sqft
Property
Parking
- Total spaces: 6
- Parking features: Boat Storage, Garage Door Opener, Garage Faces Front, RV Storage, Open, Paved
- Garage spaces: 3
- Has uncovered spaces: Yes
Accessibility
- Accessibility features: Other
Features
- Levels: One
- Stories: 2
- Patio & porch: Awning(s), Patio
- Exterior features: Dog Run
- Fencing: Back Yard
- Has view: Yes
- View description: Hills
Lot
- Size: 0.38 Acres
- Features: Court, Landscaped, Landscape Front, Other, See Remarks, Sidewalk/Curb/Gutter
Details
- Additional structures: Kennel/Dog Run, Shed(s), Storage, Other
- Parcel number: 0148441140
- Special conditions: Standard
Construction
Type & style
- Home type: SingleFamily
- Architectural style: See Remarks
- Property subtype: Single Family Residence
Materials
- Brick, Stucco
- Foundation: Slab
- Roof: Tile
Condition
- Year built: 1999
Details
- Builder name: Citation Northern
Utilities & green energy
- Sewer: Public Sewer
- Water: Public
- Utilities for property: Public
Green energy
- Energy efficient items: Water Heater
Community & neighborhood
Security
- Security features: Carbon Monoxide Detector(s), Smoke Detector(s)
Location
- Region: Fairfield
HOA & financial
HOA
- Has HOA: No
Other
Other facts
- Road surface type: Paved
Price history
| Date | Event | Price |
|---|---|---|
| 6/20/2024 | Sold | $950,000$386/sqft |
Source:  BAREIS #324039669 Report a problem BAREIS #324039669 Report a problem | ||
| 6/10/2024 | Pending sale | $950,000$386/sqft |
Source: BAREIS #324039669 Report a problem | ||
| 5/31/2024 | Contingent | $950,000$386/sqft |
Source: BAREIS #324039669 Report a problem | ||
| 5/25/2024 | Listed for sale | $950,000+241.7%$386/sqft |
Source: BAREIS #324039669 Report a problem | ||
| 7/29/1999 | Sold | $278,000$113/sqft |
Source: Public Record Report a problem | ||
Public tax history
| Year | Property taxes | Tax assessment |
|---|---|---|
| 2025 | $8,604 +48% | $677,215 +61.7% |
| 2024 | $5,813 +2.8% | $418,742 +2% |
| 2023 | $5,652 0% | $410,533 +2% |
| 2022 | $5,653 +1.1% | $402,484 +2% |
| 2021 | $5,593 -2.4% | $394,593 +1% |
| 2020 | $5,731 +1.9% | $390,548 +2% |
| 2019 | $5,622 -1.8% | $382,891 +2% |
| 2018 | $5,725 +0.2% | $375,385 +2% |
| 2017 | $5,714 +0.8% | $368,026 +2% |
| 2016 | $5,668 +5.4% | $360,810 +1.5% |
| 2015 | $5,377 +1% | $355,391 +2% |
| 2014 | $5,326 | $348,431 +0.5% |
| 2013 | -- | $346,856 +2% |
| 2012 | -- | $340,055 +2% |
| 2011 | -- | $333,387 +0.8% |
| 2010 | -- | $330,895 -0.2% |
| 2009 | -- | $331,682 +2% |
| 2008 | -- | $325,179 +2% |
| 2007 | -- | $318,803 +2% |
| 2006 | -- | $312,552 +2% |
| 2005 | -- | $306,423 +2% |
| 2004 | -- | $300,415 +1.9% |
| 2003 | -- | $294,909 |
Find assessor info on the county website
Neighborhood: 94534
Nearby schools
GreatSchools rating
- 10/10Nelda Mundy Elementary SchoolGrades: K-5Distance: 0.6 mi
- 8/10Green Valley Middle SchoolGrades: 6-8Distance: 3.5 mi
- 8/10Angelo Rodriguez High SchoolGrades: 9-12Distance: 1.7 mi
Schools provided by the listing agent
- District: Fairfield-Suisun
Source: BAREIS. This data may not be complete. We recommend contacting the local school district to confirm school assignments for this home.
Get a cash offer in 3 minutes
Find out how much your home could sell for in as little as 3 minutes with a no-obligation cash offer.
Estimated market value
$939,100
Get a cash offer in 3 minutes
Find out how much your home could sell for in as little as 3 minutes with a no-obligation cash offer.
Estimated market value
$939,100
- California
- Solano County
- Fairfield
- 94534
- 705 TUSCANY Court
Nearby cities
Nearby zip codes
Other Fairfield Topics
