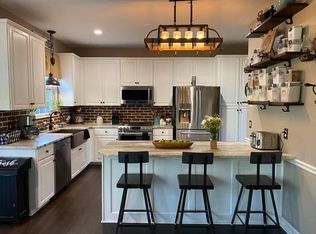
Nestled in the highly sought-after Sheffield on the Harpeth community, this beautifully updated 4-bedroom, 2.5-bathroom home offers modern convenience with timeless charm. The heart of the home is a nicely renovated kitchen, featuring custom cabinetry, granite countertops, a pantry, and stainless steel appliances—all seamlessly flowing into a spacious family room with a cozy gas fireplace. Enjoy indoor-outdoor living with the breakfast room that opens to a covered back deck overlooking a level, fenced backyard—complete with a pergola for extra privacy. The main level also features an updated powder room, formal dining room with beautiful bow window and separate front living room/office, adorned with plantation shutters. The durable LVP flooring throughout the main level provides style and functionality, while the home's thoughtful layout ensures effortless entertaining. Upstairs, the spacious primary suite boasts a beautifully renovated en-suite bathroom, 3 additional bedrooms, a guest bathroom and bonus room. A large finished attic space off the bonus room provides abundant storage or perhaps a children’s secret playhouse. Many closets provide storage throughout the home. Handy front and back stairways offer additional flexibility and there is a conveniently located mudroom/laundry room with utility sink and washer and dryer that remain. Blinds were updated in 2017 for a modern touch. Additional updates include new roof, stylish new front door and awning in 2023; new garage door in 2019; windows replaced in 2016 and 2017; split HVAC system replaced 2016/2017. Home also features a central vacuum system. Homeowners enjoy a saltwater pool, tennis/pickleball courts, sand volleyball, playground, catch-and-release pond, walking trails, lush green spaces. Zoned for Harpeth Valley Elementary, Bellevue Middle, and the new James Lawson High School, this home is just minutes from One Bellevue Place, multiple grocery stores, Warner Parks, Ensworth High School, Loveless Cafe.
Closed
$699,000
705 Vauxhall Dr, Nashville, TN 37221
4beds
3,119sqft
Single Family Residence, Residential
Built in 1995
10,454 Square Feet Lot
$695,500 Zestimate®
$224/sqft
$3,579 Estimated rent
Home value
$695,500
$654,000 - $744,000
$3,579/mo
Zestimate® history
Owner options
List your home for rent
$3,579/mo
Rent Zestimate®
Find your next renter with Zillow Rental Manager. Plus, with online applications, you can quickly screen prospective tenants – for free.
$3,579/mo
Rent Zestimate®
Refinance and save
$4,211/mo
Est. payment
Refinancing to a lower rate could help reduce your monthly payments and save thousands over the life of the loan.
$4,211/mo
Est. payment
Explore your selling options
Work with a Zillow partner agent
Leverage their expertise and Zillow's premium Showcase listings to get your home seen by more buyers.
Get startedList with your own agent
Get your home in front of millions of buyers by listing it on Zillow.
Learn how to do itSell it yourself
Take full control of how buyers see your home on Zillow by listing For Sale by Owner (FSBO).
List your homeWhat's special
Catch-and-release pondSaltwater poolCozy gas fireplaceUpdated powder roomBeautiful bow windowLevel fenced backyardSpacious family room
Zillow last checked:
Listing updated:
Listed by:
Jana Talbot, ABR,e-PRO 615-275-9450,
Wilson Group Real Estate
Bought with:
Colby Jordan, 362858
Crye-Leike, Realtors
Source: RealTracs MLS as distributed by MLS GRID,MLS#: 2793787
Facts & features
Interior
Bedrooms & bathrooms
- Bedrooms: 4
- Bathrooms: 3
- Full bathrooms: 2
- 1/2 bathrooms: 1
Bedroom 1
- Features: Suite
- Level: Suite
- Area: 247 Square Feet
- Dimensions: 13x19
Bedroom 2
- Area: 156 Square Feet
- Dimensions: 13x12
Bedroom 3
- Features: Walk-In Closet(s)
- Level: Walk-In Closet(s)
- Area: 132 Square Feet
- Dimensions: 11x12
Bedroom 4
- Area: 132 Square Feet
- Dimensions: 11x12
Bonus room
- Features: Second Floor
- Level: Second Floor
- Area: 255 Square Feet
- Dimensions: 17x15
Den
- Area: 342 Square Feet
- Dimensions: 18x19
Dining room
- Features: Formal
- Level: Formal
- Area: 154 Square Feet
- Dimensions: 11x14
Kitchen
- Features: Pantry
- Level: Pantry
- Area: 204 Square Feet
- Dimensions: 17x12
Living room
- Features: Separate
- Level: Separate
- Area: 195 Square Feet
- Dimensions: 13x15
Heating
- Central, Natural Gas
Cooling
- Central Air
Appliances
- Included: Electric Oven, Electric Range, Dishwasher, Disposal, Dryer, Microwave, Refrigerator, Stainless Steel Appliance(s), Washer
- Laundry: Electric Dryer Hookup, Washer Hookup
Features
- Ceiling Fan(s), Central Vacuum, Entrance Foyer, Extra Closets, Pantry, Walk-In Closet(s)
- Flooring: Carpet, Tile, Vinyl
- Basement: Crawl Space
- Number of fireplaces: 1
- Fireplace features: Gas
Interior area
- Total structure area: 3,119
- Total interior livable area: 3,119 sqft
- Finished area above ground: 3,119
Property
Parking
- Total spaces: 2
- Parking features: Garage Door Opener, Garage Faces Front
- Attached garage spaces: 2
Features
- Levels: Two
- Stories: 2
- Patio & porch: Deck, Covered
- Pool features: Association
- Fencing: Back Yard
Lot
- Size: 10,454 Square Feet
- Dimensions: 75 x 122
- Features: Level
Details
- Parcel number: 141150D16500CO
- Special conditions: Standard
Construction
Type & style
- Home type: SingleFamily
- Architectural style: Traditional
- Property subtype: Single Family Residence, Residential
Materials
- Brick, Vinyl Siding
- Roof: Shingle
Condition
- New construction: No
- Year built: 1995
Utilities & green energy
- Sewer: Public Sewer
- Water: Private
- Utilities for property: Water Available, Underground Utilities
Community & HOA
Community
- Security: Carbon Monoxide Detector(s), Smoke Detector(s)
- Subdivision: Sheffield On The Harpeth
HOA
- Has HOA: Yes
- Amenities included: Park, Playground, Pool, Sidewalks, Tennis Court(s), Underground Utilities, Trail(s)
- Services included: Maintenance Grounds, Recreation Facilities
- HOA fee: $89 monthly
- Second HOA fee: $450 one time
Location
- Region: Nashville
Financial & listing details
- Price per square foot: $224/sqft
- Tax assessed value: $677,000
- Annual tax amount: $3,246
- Date on market: 2/22/2025
Price history
| Date | Event | Price |
|---|---|---|
| 4/23/2025 | Sold | $699,000$224/sqft |
Source:  RealTracs MLS as distributed by MLS GRID #2793787 Report a problem RealTracs MLS as distributed by MLS GRID #2793787 Report a problem | ||
| 4/9/2025 | Pending sale | $699,000$224/sqft |
Source: RealTracs MLS as distributed by MLS GRID #2793787 Report a problem | ||
| 3/23/2025 | Contingent | $699,000$224/sqft |
Source: RealTracs MLS as distributed by MLS GRID #2793787 Report a problem | ||
| 2/22/2025 | Listed for sale | $699,000+179.7%$224/sqft |
Source: RealTracs MLS as distributed by MLS GRID #2793787 Report a problem | ||
| 4/25/2003 | Sold | $249,900+4.2%$80/sqft |
Source: Public Record Report a problem | ||
| 3/3/1999 | Sold | $239,900+2.1%$77/sqft |
Source: Public Record Report a problem | ||
| 6/3/1998 | Sold | $235,000$75/sqft |
Source: Public Record Report a problem | ||
Public tax history
| Year | Property taxes | Tax assessment |
|---|---|---|
| 2025 | $4,709 +45% | $169,250 +52.3% |
| 2024 | $3,246 | $111,100 |
| 2023 | $3,246 | $111,100 |
| 2022 | $3,246 -1% | $111,100 |
| 2021 | $3,281 -2.1% | $111,100 +25.6% |
| 2020 | $3,350 +37.5% | $88,450 |
| 2019 | $2,437 | $88,450 |
| 2018 | $2,437 0% | $88,450 |
| 2017 | $2,437 | $88,450 +34.2% |
| 2016 | $2,437 -5.8% | $65,900 |
| 2015 | $2,586 | $65,900 |
| 2014 | $2,586 | $65,900 |
| 2013 | -- | $65,900 -6.6% |
| 2012 | -- | $70,575 |
| 2011 | -- | $70,575 |
| 2010 | -- | $70,575 |
| 2009 | -- | $70,575 +8.7% |
| 2008 | -- | $64,900 |
| 2007 | -- | $64,900 |
| 2006 | -- | -- |
| 2005 | -- | -- |
| 2004 | -- | -- |
| 2003 | -- | -- |
| 2002 | -- | -- |
| 2001 | -- | -- |
| 2000 | -- | -- |
Find assessor info on the county website
Neighborhood: Sheffield on the Harpeth
Nearby homes
- $704,6004 bd4 ba3.2k sqft709 Vauxhall Dr, Nashville, TN 37221Off Market
- $705,0004 bd3 ba3.1k sqft701 Vauxhall Dr, Nashville, TN 37221Off Market
- $693,2004 bd4 ba3.1k sqft8193 Londonberry Rd, Nashville, TN 37221Off Market
- $696,3004 bd3 ba3.2k sqft8189 Londonberry Rd, Nashville, TN 37221Off Market

- $624,7005 bd3 ba2.6k sqft8197 Londonberry Rd, Nashville, TN 37221Off Market
- $605,7003 bd3 ba2.4k sqft700 Vauxhall Dr, Nashville, TN 37221Off Market
- $654,2004 bd3 ba3k sqft713 Vauxhall Dr, Nashville, TN 37221Off Market
- $611,5004 bd3 ba2.4k sqft7909 River Fork Dr, Nashville, TN 37221Off Market
Nearby schools
GreatSchools rating
- 8/10Harpeth Valley Elementary SchoolGrades: PK-5Distance: 1.5 mi
- 6/10Bellevue Middle SchoolGrades: 6-8Distance: 2.4 mi
- 5/10James Lawson High SchoolGrades: 9-12Distance: 1 mi
Schools provided by the listing agent
- Elementary: Harpeth Valley Elementary
- Middle: Bellevue Middle
- High: James Lawson High School
Source: RealTracs MLS as distributed by MLS GRID. This data may not be complete. We recommend contacting the local school district to confirm school assignments for this home.
Get a cash offer in 3 minutes
Find out how much your home could sell for in as little as 3 minutes with a no-obligation cash offer.
Estimated market value
$695,500
Get a cash offer in 3 minutes
Find out how much your home could sell for in as little as 3 minutes with a no-obligation cash offer.
Estimated market value
$695,500
Nearby cities
Nearby neighborhoods
Nearby zip codes
Other Nashville Topics
