Skip main navigation
Sold for $520,000
  • $520,000

    705 Veterans Way, Elliottsburg, PA 17024

    4beds
    2,540sqft
    Single Family Residence
    Built in 1993
    3 Acres Lot
    $538,900 Zestimate®
    $205/sqft
    $2,583 Estimated rent

    Home value

    $538,900

    Estimated sales range

    Not available

    $2,583/mo

    Zestimate® history
    Loading
    Loading...

    Owner options

    List your home for rent

    $2,583/mo

    Rent Zestimate®

    Find your next renter with Zillow Rental Manager. Plus, with online applications, you can quickly screen prospective tenants – for free.

    Learn more

    $2,583/mo

    Rent Zestimate®

    Refinance and save

    $3,363/mo

    Est. payment

    Refinancing to a lower rate could help reduce your monthly payments and save thousands over the life of the loan.

    See today's rates

    $3,363/mo

    Est. payment

    Explore your selling options

    Work with a Zillow partner agent

    Leverage their expertise and Zillow's premium Showcase listings to get your home seen by more buyers.

    Get started

    List with your own agent

    Get your home in front of millions of buyers by listing it on Zillow.

    Learn how to do it

    Sell it yourself

    Take full control of how buyers see your home on Zillow by listing For Sale by Owner (FSBO).

    List your home

    What's special

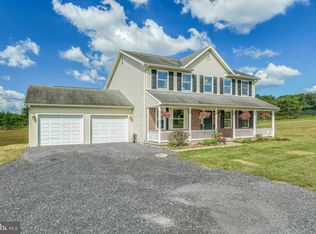
    Welcome to this stately home! Having been built by Gary and john McAllister for Debby and Fred Noye, former State Representative, it was very well maintained and awaiting its new owner! Sitting at the top of a hill on 3 acres in the midst of Perry County farm fields, the generously sized Southern style ranch house with more extras than money can buy today is nestled less than a mile from the West Perry School District. What's not to like about a NEW roof, appliances, flooring, water tank and softener and heater, exterior paint plus a paved and sealed circular driveway. The full basement boasts lots of space for recreation and storage plus it has 4 separate large rooms that could be additional bedrooms and complete with a sink waiting for your bar area. The possibilities are endless! With well-established landscaping, it is home to an abundance of wildlife. Watch the deer bound across the fields as the eagles fly overhead from the back patio or sit on the front brick porch on your rocking chair with some lemonade and enjoy the views and the breeze. The metal outbuilding is large enough (30 x 60) for any vehicle restoration project, adventure gear, or for animals if you like. The love for this one owner estate is quite evident. Your hopes and dreams are answered with this unique hidden country gem!

    Zillow last checked:

    Listing updated:

    Listed by:

    STACY SNYDER 717-497-1056,

    Jack Gaughen Network Services Hower & Associates

    Bought with:

    Renee Lloyd, 5002674

    RE/MAX Patriots

    Source: Bright MLS,MLS#: PAPY2004372MLS Logo

    Facts & features

    Interior

    Bedrooms & bathrooms
    • Bedrooms: 4
    • Bathrooms: 3
    • Full bathrooms: 3
    • Main level bathrooms: 3
    • Main level bedrooms: 4
    Basement
    • Area: 2540
    Heating
    • Heat Pump, Electric
    Cooling
    • Central Air, Electric
    Appliances
    • Included: Central Vacuum, Dishwasher, Dryer, Stainless Steel Appliance(s), Refrigerator, Washer, Water Treat System, Electric Water Heater
    • Laundry: Main Level
    Features
    • Ceiling Fan(s), Central Vacuum, Entry Level Bedroom, Formal/Separate Dining Room, Pantry, High Ceilings
    • Basement: Full,Partially Finished
    • Number of fireplaces: 1
    • Fireplace features: Marble, Wood Burning
    Interior area
    • Total structure area: 5,080
    • Total interior livable area: 2,540 sqft
    • Finished area above ground: 2,540
    • Finished area below ground: 0

    Property

    Parking
    • Total spaces: 12
    • Parking features: Storage, Garage Door Opener, Oversized, Circular Driveway, Asphalt, Detached, Driveway
    • Garage spaces: 2
    • Uncovered spaces: 10
    • Details: Garage Sqft: 1800
    Accessibility
    • Accessibility features: 2+ Access Exits
    Features
    • Levels: One
    • Stories: 1
    • Patio & porch: Patio, Porch
    • Exterior features: Lighting, Flood Lights, Satellite Dish
    • Pool features: None
    • Has view: Yes
    • View description: Mountain(s), Panoramic, Pasture
    Lot
    • Size: 3 Acres
    • Features: Rural
    Details
    • Additional structures: Above Grade, Below Grade, Outbuilding
    • Parcel number: 270111.00006.010
    • Zoning: RESIDENTIAL
    • Special conditions: Standard

    Construction

    Type & style
    • Home type: SingleFamily
    • Architectural style: Manor,Colonial,Ranch/Rambler
    • Property subtype: Single Family Residence
    Materials
    • Brick
    • Foundation: Block
    • Roof: Fiberglass,Shingle
    Condition
    • New construction: No
    • Year built: 1993

    Utilities & green energy

    • Electric: 200+ Amp Service
    • Sewer: On Site Septic
    • Water: Private, Well

    Community & neighborhood

    Location
    • Region: Elliottsburg
    • Subdivision: Elliottsburg
    • Municipality: TYRONE TWP

    Other

    Other facts
    • Listing agreement: Exclusive Right To Sell
    • Listing terms: Cash,Conventional,FHA,VA Loan
    • Ownership: Fee Simple

    Price history

    DateEventPrice
    7/30/2025Sold$520,000-1%$205/sqft
    Source: Bright MLS #PAPY2004372 Report a problem
    3/31/2025Pending sale$525,000$207/sqft
    Source: Bright MLS #PAPY2004372 Report a problem
    3/12/2025Price change$525,000-1.9%$207/sqft
    Source: Bright MLS #PAPY2004372 Report a problem
    11/1/2024Price change$535,000-2.7%$211/sqft
    Source: Bright MLS #PAPY2004372 Report a problem
    10/7/2024Pending sale$550,000$217/sqft
    Source: Bright MLS #PAPY2004372 Report a problem
    8/25/2024Price change$550,000-8.3%$217/sqft
    Source: Bright MLS #PAPY2004372 Report a problem
    7/2/2024Listed for sale$600,000$236/sqft
    Source: Bright MLS #PAPY2004372 Report a problem

    Public tax history

    YearProperty taxesTax assessment
    2024$6,592 +1.3%$332,200
    2023$6,509 -1.3%$332,200
    2022$6,592 +6%$332,200
    2021$6,216 +7.2%$332,200
    2020$5,801 +9.8%$332,200
    2018$5,281 +32.7%$332,200
    2017$3,981 +5.6%$332,200
    2016$3,769 -22.1%$332,200 -8.7%
    2015$4,840 $363,700
    2014$4,840 $363,700
    2013-- $363,700
    2012-- $363,700
    2011-- $363,700 +32.7%
    2010-- $274,080
    2009-- $274,080
    2008-- $274,080
    2007-- $274,080
    2006-- $274,080
    2005-- $274,080
    2004-- $274,080

    Find assessor info on the county website

    Neighborhood: 17024

    Nearby schools

    GreatSchools rating
    Schools provided by the listing agent
    • High: West Perry High School
    • District: West Perry

    Source: Bright MLS. This data may not be complete. We recommend contacting the local school district to confirm school assignments for this home.

    Get pre-qualified for a loan
    At Zillow Home Loans, we can pre-qualify you in as little as 5 minutes with no impact to your credit score.

    An equal housing lender. NMLS #10287.

    Sell for more on Zillow
    Get a Zillow Showcase℠ listing at no additional cost and you could sell for .
    $538,900
    2% more
    +$10,778
    With Zillow Showcase(estimated)
    $549,678