Welcome to 705 Victory Road in Allison Park! This beautifully updated 3-bedroom home in the Shaler Area offers a great combination of modern improvements, comfortable living space, and an impressive backyard. The main level features a bright living room, dining area, and a beautifully renovated kitchen completed in 2026 with updated shaker cabinetry, granite countertops, stainless steel appliances, and a clean, modern feel. Newer flooring flows throughout the upper level, and the updated bathroom adds another major improvement.
All three bedrooms are conveniently located on the main level, while the finished lower level provides even more living space with a spacious game room/family room—perfect for movie nights, entertaining, a home office, or workout space. An integral garage and additional storage add everyday convenience.
The outdoor space is a standout feature. Step outside to the Trex deck, installed in 2017, overlooking the large backyard with plenty of room for pets, play, gardening, and entertaining. A lower exposed aggregate concrete patio and hot tub create another great place to relax, and the hot tub is included with the sale. Nicely maintained landscaping adds to the home’s curb appeal.
The long list of improvements includes a new roof in 2024, renovated bathroom in 2025, new upper-level flooring in 2025, renovated kitchen and new front door in 2026, newer kitchen appliances, deck and patio improvements, and more. Conveniently located in the Shaler Area School District with easy access to Route 8, McKnight Road, shopping, dining, and Downtown Pittsburgh.
For sale
$335,000
705 Victory Rd, Allison Park, PA 15101
3beds
1,445sqft
Single Family Residence
Built in 1960
0.39 Acres Lot
$327,000 Zestimate®
$232/sqft
$-- HOA
What's special
Beautifully renovated kitchenIntegral garageNicely maintained landscapingDining areaUpdated bathroomGranite countertopsClean modern feel
- 13 hours
- 423
- 71
Zillow last checked:
Listing updated:
Listed by:
Sean Phillips 724-776-2900,
COLDWELL BANKER REALTY 724-776-2900
Source: WPMLS,MLS#: 1775569 Originating MLS: West Penn Multi-List
Originating MLS: West Penn Multi-ListFacts & features
Interior
Bedrooms & bathrooms
- Bedrooms: 3
- Bathrooms: 3
- Full bathrooms: 2
- 1/2 bathrooms: 1
Primary bedroom
- Level: Main
- Dimensions: 12x11
Bedroom 2
- Level: Main
- Dimensions: 11x10
Bedroom 3
- Level: Main
- Dimensions: 10x9
Dining room
- Level: Main
- Dimensions: 13x9
Family room
- Level: Lower
- Dimensions: 24x12
Kitchen
- Level: Main
- Dimensions: 10x10
Laundry
- Level: Lower
Living room
- Level: Main
- Dimensions: 15x12
Heating
- Forced Air, Gas
Cooling
- Central Air
Appliances
- Included: Some Gas Appliances, Dryer, Dishwasher, Disposal, Microwave, Refrigerator, Stove, Washer
Features
- Hot Tub/Spa
- Flooring: Vinyl, Carpet
- Windows: Multi Pane
- Basement: Finished,Walk-Out Access
Interior area
- Total structure area: 1,445
- Total interior livable area: 1,445 sqft
Video & virtual tour
Property
Parking
- Total spaces: 1
- Parking features: Built In, Garage Door Opener
- Has attached garage: Yes
Features
- Levels: One
- Stories: 1
- Has spa: Yes
- Spa features: Hot Tub
Lot
- Size: 0.39 Acres
- Dimensions: 0.3947
Details
- Parcel number: 0521F00140000000
Construction
Type & style
- Home type: SingleFamily
- Architectural style: Colonial,Ranch
- Property subtype: Single Family Residence
Materials
- Brick, Vinyl Siding
- Roof: Asphalt
Condition
- Resale
- Year built: 1960
Utilities & green energy
- Sewer: Public Sewer
- Water: Public
Community & HOA
Location
- Region: Allison Park
Financial & listing details
- Price per square foot: $232/sqft
- Tax assessed value: $124,500
- Annual tax amount: $3,862
- Date on market: 9/22/2026
Estimated market value
$327,000
$311,000 - $343,000
$2,119/mo
Price history
| Date | Event | Price |
|---|---|---|
| 9/22/2026 | Listed for sale | $335,000+195.2%$232/sqft |
Source:  WPMLS #1775569 Report a problem WPMLS #1775569 Report a problem | ||
| 5/22/2008 | Sold | $113,500+2170%$79/sqft |
Source: Public Record Report a problem | ||
| 12/4/2007 | Sold | $5,000-96.3%$3/sqft |
Source: Public Record Report a problem | ||
| 8/20/2004 | Sold | $135,000$93/sqft |
Source: Public Record Report a problem | ||
Public tax history
| Year | Property taxes | Tax assessment |
|---|---|---|
| 2025 | $3,848 +9.7% | $106,500 |
| 2024 | $3,507 +596.2% | $106,500 |
| 2023 | $504 +0% | $106,500 |
| 2022 | $504 | $106,500 |
| 2021 | $504 +2% | $106,500 |
| 2020 | $494 -2% | $106,500 |
| 2019 | $504 -84.5% | $106,500 |
| 2018 | $3,248 +3% | $106,500 +0.6% |
| 2017 | $3,154 +529.6% | $105,900 |
| 2016 | $501 -83.4% | $105,900 |
| 2015 | $3,025 | $105,900 |
| 2014 | -- | $105,900 -2.8% |
| 2013 | -- | $108,900 +29.5% |
| 2012 | -- | $84,100 |
| 2011 | -- | $84,100 |
| 2010 | -- | $84,100 |
| 2009 | -- | $84,100 -15.1% |
| 2008 | -- | $99,100 |
| 2007 | -- | $99,100 |
| 2006 | -- | $99,100 |
| 2005 | -- | $99,100 +17.8% |
| 2004 | -- | $84,100 -15.1% |
| 2003 | -- | $99,100 |
| 2002 | -- | $99,100 |
Find assessor info on the county website
Monthly payment
Est. payment
Payment breakdown
Explore the cost of this home by adjusting the details. Changes won't be saved.Climate risks
Neighborhood: 15101
Nearby schools
Schools provided by the listing agent
- District: Shaler Area
Source: WPMLS. This data may not be complete. We recommend contacting the local school district to confirm school assignments for this home.
Similar homes
- $339,9003 bd2 ba1.2k sqft817 Victory Rd, Allison Park, PA 15101For Sale
 MLS ID #1774804, Justin Trainer. WPMLS
 - $325,0003 bd2 ba1.6k sqft1517 Fernledge Dr, Allison Park, PA 15101For Sale
 MLS ID #1775135, Max Hofmann. WPMLS
 - $349,9003 bd2 ba1.3k sqft2404 Linden Dr, Allison Park, PA 15101For Sale
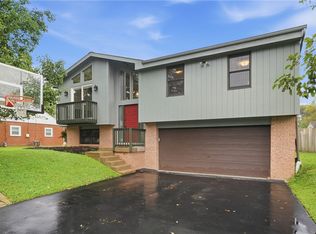 MLS ID #1775566, Michael Lingg. WPMLS
 - $345,0003 bd3 ba1.5k sqft1402 Ivywood Dr, Allison Park, PA 15101For Sale
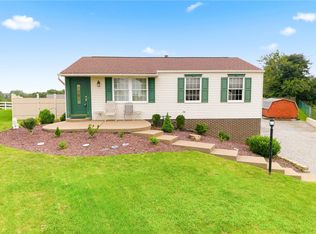 MLS ID #1770077, Zachary Jones. WPMLS
