Skip main navigation
Closed
  • $352,200

    705 Village Green WAY #407, West Bend, WI 53090

    2beds
    1,562sqft
    Condominium
    Built in 2004
    -- sqft lot
    $352,200 Zestimate®
    $225/sqft
    $1,960 Estimated rent

    Home value

    $352,200

    $335,000 - $370,000

    $1,960/mo

    Zestimate® history
    Loading
    Loading...

    Owner options

    List your home for rent

    $1,960/mo

    Rent Zestimate®

    Find your next renter with Zillow Rental Manager. Plus, with online applications, you can quickly screen prospective tenants – for free.

    Learn more

    $1,960/mo

    Rent Zestimate®

    Refinance and save

    $2,558/mo

    Est. payment

    Refinancing to a lower rate could help reduce your monthly payments and save thousands over the life of the loan.

    See today's rates

    $2,558/mo

    Est. payment

    Explore your selling options

    Work with a Zillow partner agent

    Leverage their expertise and Zillow's premium Showcase listings to get your home seen by more buyers.

    Get started

    List with your own agent

    Get your home in front of millions of buyers by listing it on Zillow.

    Learn how to do it

    Sell it yourself

    Take full control of how buyers see your home on Zillow by listing For Sale by Owner (FSBO).

    List your home

    What's special

    Fireplace surroundOversized waterfall islandCustom birch cabinetryWine coolerLarge tiled showerDouble sinksBack splash

    One of a kind fourth floor corner loft. Complete remodel in 2020 (minus the 2nd BA). Sleek design with no detail spared. Chef's kitchen offers custom birch cabinetry, quartz countertops and back splash, oversized waterfall island, and high-end appliances including Miele dishwasher, columned Subzero refrigerator, freezer and wine cooler. Wolf induction stovetop, convection wall oven and above steam wall oven. Customized pullouts and drawers for complete organization. Wall to wall Mirage maple engineered wood floor. The living area features ceiling fans and custom blinds, fireplace surround, mantle, built ins, brick walls giving it more of an industrial feel. MSTR BA features herringbone tile floor, large tiled shower, double sinks, custom cabinets with a pull out vanity.

    This property is off market, which means it's not currently listed for sale or rent on Zillow. This may be different from what's available on other websites or public sources.

    Zillow last checked:

    Listing updated:

    Listed by:

    Lisa Westveer,

    RE/MAX United - West Bend

    Bought with:

    Samantha L Peters

    Source: WIREX MLS,MLS#: 1834695MLS LogoOriginating MLS: Metro MLS

    Facts & features

    Interior

    Bedrooms & bathrooms
    • Bedrooms: 2
    • Bathrooms: 2
    • Full bathrooms: 2
    • Main level bedrooms: 1
    Primary bedroom
    • Level: Main
    • Area: 294
    • Dimensions: 21 x 14
    Bedroom 2
    • Area: 195
    • Dimensions: 15 x 13
    Bathroom
    • Features: Ceramic Tile, Master Bedroom Bath, Shower Stall
    Kitchen
    • Level: Main
    • Area: 216
    • Dimensions: 18 x 12
    Living room
    • Level: Main
    • Area: 400
    • Dimensions: 20 x 20
    Heating
    • Natural Gas, Forced Air
    Cooling
    • Central Air
    Appliances
    • Included: Cooktop, Dishwasher, Disposal, Dryer, Microwave, Oven, Refrigerator, Washer
    • Laundry: In Unit
    Features
    • High Speed Internet, Storage Lockers, Walk-In Closet(s), Kitchen Island
    • Flooring: Wood or Sim.Wood Floors
    • Basement: None / Slab
    • Common walls with other units/homes: End Unit
    Interior area
    • Total structure area: 1,562
    • Total interior livable area: 1,562 sqft
    • Finished area above ground: 1,562

    Property

    Parking
    • Total spaces: 2
    • Parking features: Attached, Underground, 2 Car, Assigned
    • Attached garage spaces: 2
    Features
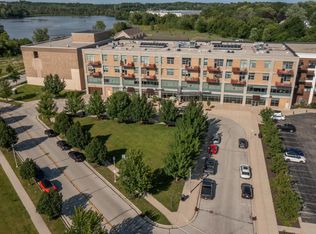
    • Levels: Midrise: 3-5 Stories
    • Stories: 3
    • Exterior features: Balcony
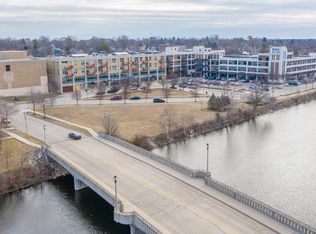
    • Waterfront features: River
    Details
    • Parcel number: 291 11191143407
    • Zoning: Res

    Construction

    Type & style
    • Home type: Condo
    • Property subtype: Condominium
    • Attached to another structure: Yes
    Materials
    • Brick, Brick/Stone
    Condition
    • 11-20 Years
    • New construction: No
    • Year built: 2004

    Utilities & green energy

    • Sewer: Public Sewer
    • Water: Public

    Community & HOA

    HOA
    • Has HOA: Yes
    • Amenities included: Elevator(s), Trail(s)
    • HOA fee: $349 monthly
    Location
    • Region: West Bend
    • Municipality: West Bend

    Financial & listing details

    • Price per square foot: $225/sqft
    • Tax assessed value: $306,800
    • Annual tax amount: $2,962
    • Date on market: 5/18/2023
    • Inclusions: Cooktop/Oven, Refrigerator, Dishwasher, Microwave, Washer, Dryer, 2 Tv's, 4 Bar Stools, White Cabinet In Second Bathroom, Reverse Osmosis, Window Treatments, 2 Garage Fobs

    Price history

    DateEventPrice
    6/29/2023Sold$325,000-1.5%$208/sqft
    Source: WIREX MLS #1834695 Report a problem
    5/24/2023Contingent$329,900$211/sqft
    Source: WIREX MLS #1834695 Report a problem
    5/18/2023Listed for sale$329,900+103.6%$211/sqft
    Source: WIREX MLS #1834695 Report a problem
    4/3/2022Listing removed--
    Source: Zillow Rental Network_1 Report a problem
    3/19/2022Listed for rent$1,850$1/sqft
    Source: Zillow Rental Network_1 Report a problem
    4/22/2014Sold$162,000-4.6%$104/sqft
    Source: Public Record Report a problem
    12/12/2013Price change$169,900-1.7%$109/sqft
    Source: Emmer Real Estate Group, Inc. #1341308 Report a problem
    12/6/2013Listed for sale$172,900$111/sqft
    Source: Emmer Real Estate Group, Inc. #1341308 Report a problem

    Public tax history

    YearProperty taxesTax assessment
    2024$3,947 +12.4%$306,800
    2023$3,512 +18.6%$306,800 +77.4%
    2022$2,962 -2.2%$172,900
    2021$3,030 +3.1%$172,900 +2%
    2020$2,938 +3.6%$169,500
    2019$2,835 +2.8%$169,500
    2018$2,756 -10.5%$169,500 +0.9%
    2017$3,078 -0.5%$168,000
    2016$3,095 +0.2%$168,000
    2015$3,089 -2.9%$168,000
    2014$3,181 -7.5%$168,000
    2013$3,439 +2.2%$168,000
    2012$3,365 -1.7%$168,000 -0.9%
    2011$3,423 -6.5%$169,600 -7.3%
    2010$3,661 +1.1%$183,000
    2009$3,620 +5.8%$183,000
    2008$3,421 -6%$183,000 -5.3%
    2007$3,638 +0.4%$193,300
    2006$3,623 +630.8%$193,300 +613.3%
    2005$496 $27,100
    Find assessor info on the county website

    Neighborhood: 53090

    Nearby schools

    GreatSchools rating
    Schools provided by the listing agent
    • Middle: Badger
    • District: West Bend

    Source: WIREX MLS. This data may not be complete. We recommend contacting the local school district to confirm school assignments for this home.

    Get a cash offer in 3 minutes
    Find out how much your home could sell for in as little as 3 minutes with a no-obligation cash offer.
    Estimated market value
    $352,200
    Get a cash offer in 3 minutes
    Find out how much your home could sell for in as little as 3 minutes with a no-obligation cash offer.
    Estimated market value
    $352,200