Stunning Craftsman-Style Home by Award-Winning Garman Homes! This spacious 4-bedroom, 3.5-bath home offers 2,769 sq. ft. of bright, open living space, including a 2-car garage. The first-floor guest bedroom with a full bath and walk-in shower provides convenience and privacy. Enjoy a chef-inspired gourmet kitchen, modern fireplace with a custom 10' mantel, and a 9' slider leading to a covered porch. The family rear-entry mudroom features built-ins, a closet, sink, and refrigerator hookup. The office, conveniently located off the kitchen, includes a pocket door and built-in desk. Upgrades include custom lighting in the kitchen, dining room, family room, and more, as well as upgraded bathroom lighting and hardware throughout. Additional features include a tankless water heater, ceiling fans in all upstairs bedrooms, roller shades/blinds on all windows, and a frameless shower in the master bath. Enjoy the outdoors with a new aluminum fence in the backyard (HOA approved), two gates, and easy access to amenities. Located in the Vineyards in Chatham Park, a walkable community with a perfect balance of nature, neighborhood, and small-town charm. Walk to downtown Pittsboro, connect via trail to nearby parks, and enjoy amenities like Paddles Swim & Pickleball, Knight Farm Community Park, and Thales Academy. A true gem!
Sold for $659,000
$659,000
705 Vine Pkwy, Pittsboro, NC 27312
4beds
2,769sqft
Single Family Residence, Residential
Built in 2023
5,662 Square Feet Lot
$648,600 Zestimate®
$238/sqft
$2,797 Estimated rent
Home value
$648,600
$577,000 - $726,000
$2,797/mo
Zestimate® history
Owner options
List your home for rent
$2,797/mo
Rent Zestimate®
Find your next renter with Zillow Rental Manager. Plus, with online applications, you can quickly screen prospective tenants – for free.
$2,797/mo
Rent Zestimate®
Refinance and save
$4,374/mo
Est. payment
Refinancing to a lower rate could help reduce your monthly payments and save thousands over the life of the loan.
$4,374/mo
Est. payment
Explore your selling options
Work with a Zillow partner agent
Leverage their expertise and Zillow's premium Showcase listings to get your home seen by more buyers.
Get startedList with your own agent
Get your home in front of millions of buyers by listing it on Zillow.
Learn how to do itSell it yourself
Take full control of how buyers see your home on Zillow by listing For Sale by Owner (FSBO).
List your homeWhat's special
Modern fireplaceChef-inspired gourmet kitchenWalk-in showerTankless water heaterUpgraded bathroom lightingBright open living spaceFamily rear-entry mudroom
Zillow last checked:
Listing updated:
Listed by:
Rob Partin 919-395-6282,
Long & Foster Real Estate INC/Stonehenge
Bought with:
Cesar Alexis Torres Guzman, 345177
Better Homes & Gardens Real Es
Source: Doorify MLS,MLS#: 10080788
Facts & features
Interior
Bedrooms & bathrooms
- Bedrooms: 4
- Bathrooms: 4
- Full bathrooms: 3
- 1/2 bathrooms: 1
Heating
- Central, Forced Air, Natural Gas
Cooling
- Central Air, Electric
Appliances
- Included: Dishwasher, Disposal, Dryer, Gas Cooktop, Microwave, Range Hood, Refrigerator, Stainless Steel Appliance(s), Tankless Water Heater, Washer
- Laundry: Laundry Room
Features
- Bathtub/Shower Combination, Ceiling Fan(s), Double Vanity, Entrance Foyer, Granite Counters, Kitchen Island, Kitchen/Dining Room Combination, Living/Dining Room Combination, Open Floorplan, Recessed Lighting, Separate Shower, Shower Only, Smooth Ceilings, Walk-In Closet(s), Walk-In Shower
- Flooring: Carpet, Vinyl, Tile
- Basement: Crawl Space
Interior area
- Total structure area: 2,769
- Total interior livable area: 2,769 sqft
- Finished area above ground: 2,769
- Finished area below ground: 0
Property
Parking
- Total spaces: 4
- Parking features: Garage - Attached, Open
- Attached garage spaces: 2
- Uncovered spaces: 2
Features
- Levels: Two
- Stories: 2
- Exterior features: Fenced Yard, Rain Gutters
- Pool features: Swimming Pool Com/Fee, Community
- Fencing: Back Yard, Wrought Iron
- Has view: Yes
Lot
- Size: 5,662 Square Feet
- Dimensions: 45 x 124 x 49 x 123
- Features: Landscaped
Details
- Parcel number: 0095055
- Zoning: PDD-Major
- Special conditions: Standard
Construction
Type & style
- Home type: SingleFamily
- Architectural style: Cottage, Craftsman
- Property subtype: Single Family Residence, Residential
Materials
- Fiber Cement
- Foundation: Block
- Roof: Shingle
Condition
- New construction: No
- Year built: 2023
Details
- Builder name: Garman Homes
Utilities & green energy
- Sewer: Public Sewer
- Water: Public
Community & HOA
Community
- Features: Clubhouse, Curbs, Fitness Center, Park, Playground, Pool, Restaurant, Sidewalks, Street Lights
- Subdivision: Chatham Park
HOA
- Has HOA: Yes
- Amenities included: Trail(s)
- Services included: Road Maintenance
- HOA fee: $505 annually
Location
- Region: Pittsboro
Financial & listing details
- Price per square foot: $238/sqft
- Tax assessed value: $606,905
- Annual tax amount: $6,015
- Date on market: 3/7/2025
- Road surface type: Asphalt
Price history
| Date | Event | Price |
|---|---|---|
| 6/26/2025 | Sold | $659,000$238/sqft |
Source:  Doorify MLS #10080788 Report a problem Doorify MLS #10080788 Report a problem | ||
| 5/20/2025 | Pending sale | $659,000$238/sqft |
Source: Doorify MLS #10080788 Report a problem | ||
| 5/17/2025 | Price change | $659,000-1.6%$238/sqft |
Source: Doorify MLS #10080788 Report a problem | ||
| 4/21/2025 | Price change | $670,000-2.2%$242/sqft |
Source: Doorify MLS #10080788 Report a problem | ||
| 3/27/2025 | Price change | $685,000-2.1%$247/sqft |
Source: Doorify MLS #10080788 Report a problem | ||
| 3/7/2025 | Listed for sale | $700,000+9.4%$253/sqft |
Source: Doorify MLS #10080788 Report a problem | ||
| 4/13/2023 | Sold | $640,000$231/sqft |
Source: Public Record Report a problem | ||
Public tax history
| Year | Property taxes | Tax assessment |
|---|---|---|
| 2025 | $6,557 +9% | $606,905 +22.3% |
| 2024 | $6,016 +120.7% | $496,207 +104.8% |
| 2023 | $2,725 +142.1% | $242,244 +137.8% |
| 2022 | $1,126 | $101,880 |
Find assessor info on the county website
Neighborhood: 27312
Nearby homes
- $665,1004 bd2 ba-- sqft687 Vine Pkwy, Pittsboro, NC 27312Off Market
- $532,500-- bd-- ba-- sqft713 Vine Pkwy, Pittsboro, NC 27312Sold
- $587,0004 bd3 ba2.4k sqft721 Vine Pkwy #702, Pittsboro, NC 27312Sold
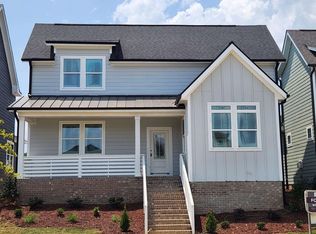
- $587,000-- bd-- ba-- sqft721 Vine Pkwy, Pittsboro, NC 27312Sold
- $555,0004 bd4 ba2.6k sqft362 Mindees Ln #708, Pittsboro, NC 27312Sold
- $620,100-- bd-- ba-- sqft727 Vine Pkwy, Pittsboro, NC 27312Off Market
- $652,2004 bd4 ba-- sqft354 Mindees Ln, Pittsboro, NC 27312Off Market
- $590,000-- bd-- ba-- sqft370 Mindees Ln, Pittsboro, NC 27312Sold
Nearby schools
GreatSchools rating
- 8/10Perry W Harrison ElementaryGrades: PK-5Distance: 5.5 mi
- 6/10Margaret B. Pollard Middle SchoolGrades: 6-8Distance: 6.6 mi
- 7/10Northwood HighGrades: 9-12Distance: 2.1 mi
Schools provided by the listing agent
- Elementary: Chatham - Perry Harrison
- Middle: Chatham - Horton
- High: Chatham - Northwood
Source: Doorify MLS. This data may not be complete. We recommend contacting the local school district to confirm school assignments for this home.
Get a cash offer in 3 minutes
Find out how much your home could sell for in as little as 3 minutes with a no-obligation cash offer.
Estimated market value
$648,600
Get a cash offer in 3 minutes
Find out how much your home could sell for in as little as 3 minutes with a no-obligation cash offer.
Estimated market value
$648,600
- North Carolina
- Chatham County
- Pittsboro
- 27312
- 705 Vine Pkwy
Nearby cities
Nearby zip codes
Other Pittsboro Topics
