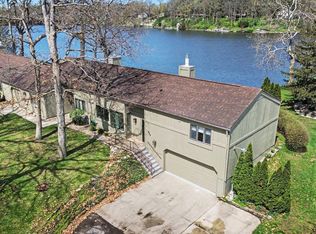
Meticulously maintained and beautifully updated waterfront condo in Mishawaka's popular River Isle subdivision. Stunning 2 bedroom/2 bath unit located right on the St. Joseph river and in the PHM school district. All new flooring with luxury vinyl on the main level and new carpet upstairs, new Andersen windows throughout as well as new light fixtures. Beautiful great room with vaulted ceilings and a wood burning fireplace with floor to ceiling brick work and an amazing view of the river. A nice sized eating area is also in the great room along with a winding staircase to a cozy loft space for a multitude of uses. The adjoining kitchen has new kitchen cabinets with soft close features, stainless appliances, quartz countertops, gorgeous backsplash and a cozy eating area. Upstairs are two nice sized bedrooms with one being the primary ensuite with walk-in closet and both baths featuring quartz countertops and newer vanities. Lastly the 2 car oversized garage can accommodate longer vehicles and also has extra storage and workshop area as well as an additional refrigerator for your convenience. Enjoy access to the clubhouse, exercise room and beautiful pool. Monthly HOA dues include trash, recycling, water/sewage, lawn care, snow removal, community pool and exercise room, and exterior building repair. Just move right in to this gorgeous condo and enjoy your new riverside paradise.
Closed
$300,000
705 Vistula Ter #1, Mishawaka, IN 46544
2beds
1,214sqft
Condominium
Built in 1974
-- sqft lot
$314,000 Zestimate®
$--/sqft
$1,838 Estimated rent
Home value
$314,000
$279,000 - $352,000
$1,838/mo
Zestimate® history
Owner options
List your home for rent
$1,838/mo
Rent Zestimate®
Find your next renter with Zillow Rental Manager. Plus, with online applications, you can quickly screen prospective tenants – for free.
$1,838/mo
Rent Zestimate®
Refinance and save
$2,087/mo
Est. payment
Refinancing to a lower rate could help reduce your monthly payments and save thousands over the life of the loan.
$2,087/mo
Est. payment
Explore your selling options
Work with a Zillow partner agent
Leverage their expertise and Zillow's premium Showcase listings to get your home seen by more buyers.
Get startedList with your own agent
Get your home in front of millions of buyers by listing it on Zillow.
Learn how to do itSell it yourself
Take full control of how buyers see your home on Zillow by listing For Sale by Owner (FSBO).
List your homeWhat's special
Beautiful poolWaterfront condoWood burning fireplaceLuxury vinylQuartz countertopsPrimary ensuiteGreat room
Zillow last checked:
Listing updated:
Listed by:
Lori Johnston Office:574-261-4556,
Cressy & Everett - South Bend
Bought with:
Amanda Kindley, RB22000550
Brick Built Real Estate
Source: IRMLS,MLS#: 202536988
Facts & features
Interior
Bedrooms & bathrooms
- Bedrooms: 2
- Bathrooms: 2
- Full bathrooms: 2
Bedroom 1
- Level: Upper
Bedroom 2
- Level: Upper
Dining room
- Level: Main
- Area: 96
- Dimensions: 8 x 12
Kitchen
- Level: Main
- Area: 204
- Dimensions: 17 x 12
Living room
- Level: Main
- Area: 225
- Dimensions: 15 x 15
Heating
- Electric, Forced Air
Cooling
- Central Air
Appliances
- Included: Disposal, Range/Oven Hook Up Elec, Dishwasher, Microwave, Refrigerator, Washer, Dryer-Electric, Electric Range, Electric Water Heater
- Laundry: Electric Dryer Hookup, Main Level, Washer Hookup
Features
- 1st Bdrm En Suite, Breakfast Bar, Ceiling-9+, Ceiling Fan(s), Vaulted Ceiling(s), Walk-In Closet(s), Stone Counters, Eat-in Kitchen, Stand Up Shower, Great Room
- Flooring: Carpet, Tile, Vinyl
- Windows: Blinds
- Basement: Concrete
- Number of fireplaces: 1
- Fireplace features: Living Room, Wood Burning Stove
Interior area
- Total structure area: 1,214
- Total interior livable area: 1,214 sqft
- Finished area above ground: 1,214
- Finished area below ground: 0
Property
Parking
- Total spaces: 2
- Parking features: Attached, Garage Door Opener, Asphalt, Concrete
- Attached garage spaces: 2
- Has uncovered spaces: Yes
Features
- Levels: Two
- Stories: 2
- Patio & porch: Patio
- Pool features: Association
- Has view: Yes
- On waterfront: Yes
- Waterfront features: Waterfront, River Front, River
- Body of water: Saint Joseph River
- Frontage length: Water Frontage(0)
Lot
- Features: City/Town/Suburb
Details
- Parcel number: 711007405035.000022
Construction
Type & style
- Home type: Condo
- Property subtype: Condominium
Materials
- Wood Siding
- Foundation: Slab
- Roof: Asphalt,Shingle
Condition
- New construction: No
- Year built: 1974
Utilities & green energy
- Electric: Mishawaka Utility
- Sewer: City
- Water: City, Mishawaka Utility
Community & HOA
Community
- Features: Clubhouse, Fitness Center, Pool
- Security: Smoke Detector(s)
- Subdivision: River Isle
HOA
- Has HOA: Yes
- HOA fee: $212 monthly
Location
- Region: Mishawaka
Financial & listing details
- Tax assessed value: $129,600
- Annual tax amount: $2,516
- Date on market: 9/12/2025
- Listing terms: Cash,Conventional,FHA,VA Loan
Price history
| Date | Event | Price |
|---|---|---|
| 11/5/2025 | Sold | $300,000+9.1% |
Source:  IRMLS #202536988 Report a problem IRMLS #202536988 Report a problem | ||
| 9/17/2025 | Pending sale | $275,000 |
Source: IRMLS #202536988 Report a problem | ||
| 9/12/2025 | Listed for sale | $275,000+3.8% |
Source: IRMLS #202536988 Report a problem | ||
| 5/20/2024 | Sold | $265,000+0% |
Source: IRMLS #202410915 Report a problem | ||
| 4/9/2024 | Pending sale | $264,900 |
Source: IRMLS #202410915 Report a problem | ||
| 4/3/2024 | Listed for sale | $264,900 |
Source: IRMLS #202410915 Report a problem | ||
Public tax history
| Year | Property taxes | Tax assessment |
|---|---|---|
| 2025 | $2,516 +55.8% | $129,600 +3% |
| 2024 | $1,615 | $125,800 -22.1% |
| 2023 | $1,615 +46.2% | $161,500 |
| 2022 | $1,105 | $161,500 +46.2% |
| 2021 | $1,105 -5.5% | $110,500 |
| 2020 | $1,169 -5.7% | $110,500 -5.5% |
| 2019 | $1,240 +28.2% | $116,900 -1.6% |
| 2018 | $967 | $118,800 |
Find assessor info on the county website
Neighborhood: 46544
Nearby homes
- $259,8003 bd3 ba1.5k sqft710 Vistula Ter, Mishawaka, IN 46544Off Market
- $224,9003 bd2 ba1.4k sqft715 Vistula Ter E APT 1, Mishawaka, IN 46544Off Market
- $305,0002 bd2 ba1.6k sqft625 Vistula Ter E #1, Mishawaka, IN 46544Sold
- $186,6002 bd1 ba1.1k sqft620 Vistula Ter E, Mishawaka, IN 46544Off Market
- $293,3003 bd2 ba2k sqft720 Vistula Ter E APT 1, Mishawaka, IN 46544Off Market
- $228,5002 bd2 ba1.2k sqft740 Vistula Ter, Mishawaka, IN 46544Off Market
- $182,9002 bd1 ba1.1k sqft735 Vistula Ter E, Mishawaka, IN 46544Off Market
- $229,6002 bd2 ba1.4k sqft725 Vistula Ter E, Mishawaka, IN 46544Off Market
Nearby schools
GreatSchools rating
- 9/10Moran Elementary SchoolGrades: K-5Distance: 1.3 mi
- 6/10Virgil I Grissom Middle SchoolGrades: 6-8Distance: 4.7 mi
- 10/10Penn High SchoolGrades: 9-12Distance: 0.5 mi
Schools provided by the listing agent
- Elementary: Moran
- Middle: Grissom
- High: Penn
- District: Penn-Harris-Madison School Corp.
Source: IRMLS. This data may not be complete. We recommend contacting the local school district to confirm school assignments for this home.


Get pre-qualified for a loan
At Zillow Home Loans, we can pre-qualify you in as little as 5 minutes with no impact to your credit score.An equal housing lender. NMLS #10287.
- Indiana
- Saint Joseph County
- Osceola
- 46544
- 705 Vistula Ter Unit 1
Nearby cities
Nearby zip codes
Other Osceola Topics
