Skip main navigation
Closed
  • Price Unknown

    705 W 1st Street, Webb City, MO 64870

    6beds
    3,294sqft
    Single Family Residence
    Built in 1900
    0.31 Acres Lot
    $215,000 Zestimate®
    $--/sqft
    $1,852 Estimated rent

    Home value

    $215,000

    $174,000 - $256,000

    $1,852/mo

    Zestimate® history
    Loading
    Loading...

    Owner options

    List your home for rent

    $1,852/mo

    Rent Zestimate®

    Find your next renter with Zillow Rental Manager. Plus, with online applications, you can quickly screen prospective tenants – for free.

    Learn more

    $1,852/mo

    Rent Zestimate®

    Refinance and save

    Refinancing to a lower rate could help reduce your monthly payments and save thousands over the life of the loan.

    See today's rates

    Explore your selling options

    Work with a Zillow partner agent

    Leverage their expertise and Zillow's premium Showcase listings to get your home seen by more buyers.

    Get started

    List with your own agent

    Get your home in front of millions of buyers by listing it on Zillow.

    Learn how to do it

    Sell it yourself

    Take full control of how buyers see your home on Zillow by listing For Sale by Owner (FSBO).

    List your home

    What's special

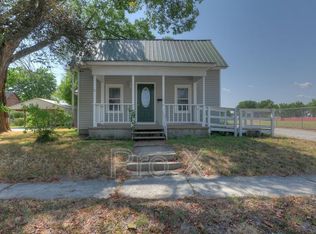
    Charming Victorian offering six bedrooms and two full baths. This home has all the charm and the space! Over 3200 Sqft. formal dinning and formal living. Finished attic space. Pocket doors and beautiful wood work throughout. Corner lot, detached car port, covered front porch, rear deck, unfinished basement. There is so much to see!!

    Zillow last checked:

    Listing updated:

    Listed by:

    John A Yaple 417-540-3837,

    House Of Realtors,

    Kandice Yaple 417-540-5979,

    House Of Realtors

    Bought with:

    Non-MLSMember Non-MLSMember, 111

    Default Non Member Office

    Source: SOMOMLS as distributed by MLS GRID,MLS#: 60259533MLS Logo

    Facts & features

    Interior

    Bedrooms & bathrooms
    • Bedrooms: 6
    • Bathrooms: 2
    • Full bathrooms: 2
    Rooms
    • Room types: Foyer
    Bedroom 1
    • Area: 204
    • Dimensions: 17 x 12
    Bedroom 2
    • Area: 150
    • Dimensions: 15 x 10
    Bedroom 3
    • Area: 144
    • Dimensions: 12 x 12
    Bedroom 4
    • Area: 130
    • Dimensions: 13 x 10
    Bedroom 5
    • Area: 180
    • Dimensions: 15 x 12
    Bedroom 6
    • Area: 369
    • Dimensions: 41 x 9
    Dining room
    • Area: 182
    • Dimensions: 14 x 13
    Kitchen
    • Area: 144
    • Dimensions: 12 x 12
    Living room
    • Area: 216
    • Dimensions: 18 x 12
    Utility room
    • Area: 49
    • Dimensions: 7 x 7
    Heating
    • Central, Natural Gas
    Cooling
    • Central Air
    Appliances
    • Laundry: 2nd Floor
    Features
    • Flooring: Carpet, Hardwood, Vinyl
    • Basement: Block,Cellar
    • Attic: Fully Finished
    • Has fireplace: Yes
    • Fireplace features: Living Room, Wood Burning
    Interior area
    • Total structure area: 3,394
    • Total interior livable area: 3,294 sqft
    • Finished area above ground: 3,294
    • Finished area below ground: 0

    Property

    Parking
    • Total spaces: 2
    • Parking features: Parking Space
    • Garage spaces: 2
    • Carport spaces: 2
    Features
    • Levels: Three Or More
    • Stories: 3
    • Patio & porch: Covered, Deck, Front Porch
    • Fencing: Picket
    • Has view: Yes
    • View description: City
    Lot
    • Size: 0.31 Acres
    • Dimensions: 100 x 137
    • Features: Curbs
    Details
    • Parcel number: 259816900000
    • Special conditions: Real Estate Owned

    Construction

    Type & style
    • Home type: SingleFamily
    • Architectural style: Victorian
    • Property subtype: Single Family Residence
    Materials
    • Vinyl Siding, Frame
    • Foundation: Block
    • Roof: Composition
    Condition
    • Year built: 1900

    Utilities & green energy

    • Sewer: Public Sewer
    • Water: Public

    Community & HOA

    Community
    • Subdivision: Jasper-Not in List
    Location
    • Region: Webb City

    Financial & listing details

    • Tax assessed value: $28,220
    • Annual tax amount: $1,160
    • Date on market: 1/17/2024
    • Listing terms: Cash,Conventional

    Price history

    DateEventPrice
    5/17/2024Sold--
    Source: SOMOMLS as distributed by MLS GRID #60259533 Report a problem
    2/8/2024Pending sale$143,000-1.3%$43/sqft
    Source: Ozark Gateway AOR #240221 Report a problem
    4/1/2019Listing removed$144,900$44/sqft
    Source: Genuine Realty Inc. #60112878 Report a problem
    2/7/2019Pending sale$144,900$44/sqft
    Source: Genuine Realty Inc. #60112878 Report a problem
    10/31/2018Price change$144,900-3.3%$44/sqft
    Source: Genuine Realty, Inc. #183127 Report a problem
    7/1/2018Price change$149,900+3.4%$46/sqft
    Source: Genuine Realty, Inc. #183127 Report a problem
    6/18/2018Price change$145,000-3.3%$44/sqft
    Source: REALPRO JOPLIN #174451 Report a problem
    5/9/2018Listed for sale$149,900-1.4%$46/sqft
    Source: REALPRO JOPLIN #174451 Report a problem
    3/22/2018Listing removed$152,000$46/sqft
    Source: REALPRO JOPLIN #174451 Report a problem
    10/12/2017Price change$152,000-3.5%$46/sqft
    Source: REALPRO JOPLIN #174451 Report a problem
    9/18/2017Listed for sale$157,500$48/sqft
    Source: REALPRO JOPLIN #174451 Report a problem

    Public tax history

    YearProperty taxesTax assessment
    2025$1,300 +12.1%$28,220 +13.1%
    2024$1,160 0%$24,960
    2023$1,160 +2.3%$24,960 +2%
    2022$1,134 $24,470
    2021-- $24,470 +8.4%
    2020-- $22,580
    2019-- $22,580 +1.2%
    2018-- $22,320
    2017$1,045 +19.5%$22,320 +19.1%
    2016$875 0%$18,740
    2015$875 +0.3%$18,740
    2014$873 +0.2%$18,740
    2013$871 +19%$18,740
    2012$732 -0.5%$18,740
    2011$735 +11.5%$18,740 +11.3%
    2010$659 +0.3%$16,840
    2009$658 $16,840 -11.8%
    2008-- $19,100
    2007-- $19,100 +27.9%
    2006$589 $14,930
    2005-- $14,930
    2004$590 +5.2%$14,930
    2003$560 $14,930
    Find assessor info on the county website

    Neighborhood: 64870

    Nearby schools

    GreatSchools rating
    Schools provided by the listing agent
    • Elementary: Webb City
    • Middle: Webb City
    • High: Webb City

    Source: SOMOMLS as distributed by MLS GRID. This data may not be complete. We recommend contacting the local school district to confirm school assignments for this home.