Skip main navigation
Sold for $388,000
  • $388,000

    705 W 27th St, Richmond, VA 23225

    3beds
    1,001sqft
    Single Family Residence
    Built in 1950
    9,178 Square Feet Lot
    $401,100 Zestimate®
    $388/sqft
    $2,167 Estimated rent

    Home value

    $401,100

    $357,000 - $449,000

    $2,167/mo

    Zestimate® history
    Loading
    Loading...

    Owner options

    List your home for rent

    $2,167/mo

    Rent Zestimate®

    Find your next renter with Zillow Rental Manager. Plus, with online applications, you can quickly screen prospective tenants – for free.

    Learn more

    $2,167/mo

    Rent Zestimate®

    Refinance and save

    $2,416/mo

    Est. payment

    Refinancing to a lower rate could help reduce your monthly payments and save thousands over the life of the loan.

    See today's rates

    $2,416/mo

    Est. payment

    Explore your selling options

    Work with a Zillow partner agent

    Leverage their expertise and Zillow's premium Showcase listings to get your home seen by more buyers.

    Get started

    List with your own agent

    Get your home in front of millions of buyers by listing it on Zillow.

    Learn how to do it

    Sell it yourself

    Take full control of how buyers see your home on Zillow by listing For Sale by Owner (FSBO).

    List your home

    What's special

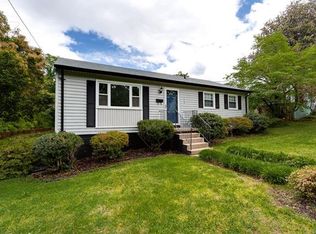
    Spacious fenced-in backyardTwo storage shedsOpen dining areaCovered patioCompletely remodeled eat-in kitchenFully renovated bathroomThree comfortable bedrooms
    Welcome to 705 W 27th St—located in the heart of Woodland Heights, just minutes from the James River, parks, and local favorites in Forest Hill. This 3 bed, 1 bath rancher has been beautifully updated from top to bottom. Step inside to find refinished hardwood floors flowing throughout. A light-filled living room flows into a completely remodeled eat-in kitchen, featuring new cabinets, quartz countertops, and all-new electric appliances. The open dining area makes it easy to cook, gather, and entertain. Down the hall, you’ll find three comfortable bedrooms, a fully renovated bathroom with new tile flooring and bathtub walls, and a laundry closet. Outside, enjoy a covered patio just off the living room, and a spacious fenced-in backyard with two storage sheds and space for off-street parking. Additional upgrades include a new roof, new windows, gutters, HVAC system with all new ductwork, a new electric water heater and new insulation in both the crawlspace and attic.

    Zillow last checked:

    Listing updated:

    Listed by:

    Angie Cooper 804-986-2133,

    River Fox Realty,

    Anousheh Khalili 804-274-9723,

    River Fox Realty

    Bought with:

    Ernie Chamberlain, 0225218837

    Hometown Realty

    Source: CVRMLS,MLS#: 2531235MLS LogoOriginating MLS: Central Virginia Regional MLS

    Facts & features

    Interior

    Bedrooms & bathrooms
    • Bedrooms: 3
    • Bathrooms: 1
    • Full bathrooms: 1
    Other
    • Description: Tub & Shower
    • Level: First
    Heating
    • Electric, Heat Pump
    Cooling
    • Electric
    Appliances
    • Included: Dishwasher, Electric Cooking, Electric Water Heater, Disposal, Range, Refrigerator, Smooth Cooktop, Stove
    • Laundry: Washer Hookup, Dryer Hookup, Stacked
    Features
    • Bedroom on Main Level, Breakfast Area, Ceiling Fan(s), Eat-in Kitchen, Granite Counters, Main Level Primary, Pantry
    • Flooring: Tile, Wood
    • Basement: Crawl Space
    • Attic: Pull Down Stairs
    • Has fireplace: No
    Interior area
    • Total interior livable area: 1,001 sqft
    • Finished area above ground: 1,001
    • Finished area below ground: 0

    Property

    Parking
    • Parking features: Alley Access, Off Street, On Street
    • Has uncovered spaces: Yes
    Features
    • Levels: One
    • Stories: 1
    • Patio & porch: Side Porch
    • Exterior features: Storage, Shed
    • Pool features: None
    • Fencing: Back Yard,Fenced,Privacy,Wood
    Lot
    • Size: 9,178 Square Feet
    Details
    • Parcel number: S0000805016
    • Zoning description: R-5
    • Special conditions: Corporate Listing

    Construction

    Type & style
    • Home type: SingleFamily
    • Architectural style: Ranch
    • Property subtype: Single Family Residence
    Materials
    • Brick, Plaster
    • Roof: Composition
    Condition
    • Resale
    • New construction: No
    • Year built: 1950

    Utilities & green energy

    • Sewer: Public Sewer
    • Water: Public

    Community & HOA

    Community
    • Subdivision: Woodland Heights
    Location
    • Region: Richmond

    Financial & listing details

    • Price per square foot: $388/sqft
    • Tax assessed value: $257,000
    • Annual tax amount: $3,084
    • Date on market: 1/18/2026
    • Ownership: Corporate
    • Ownership type: Corporation

    Price history

    DateEventPrice
    12/8/2025Sold$388,000+3.5%$388/sqft
    Source: CVRMLS #2531235 Report a problem
    11/16/2025Pending sale$375,000$375/sqft
    Source: CVRMLS #2531235 Report a problem
    11/13/2025Listed for sale$375,000+63%$375/sqft
    Source: CVRMLS #2531235 Report a problem
    8/1/2025Sold$230,000$230/sqft
    Source: Public Record Report a problem

    Public tax history

    YearProperty taxesTax assessment
    2025$3,084 +2.8%$257,000 +2.8%
    2024$3,000 +2%$250,000 +2%
    2023$2,940 $245,000
    2022$2,940 +40.8%$245,000 +40.8%
    2021$2,088 +4.8%$174,000 +4.8%
    2020$1,992 +1.8%$166,000 +1.8%
    2019$1,956 +14.8%$163,000 +14.8%
    2018$1,704 +9.2%$142,000 +2.9%
    2017$1,560 $138,000
    2016$1,560 $138,000 +6.2%
    2015$1,560 $130,000
    2014$1,560 $130,000
    2013-- $130,000
    2012-- $130,000 -20.7%
    2011-- $164,000
    2010-- $164,000
    2009-- $164,000
    2008-- $164,000 +6.4%
    2007-- $154,100 +0.9%
    2006-- $152,800 +22.1%
    2005-- $125,100 +35.2%
    2003-- $92,500 +12.9%
    2002-- $81,900 +11%
    2001$1,055 $73,810
    Find assessor info on the county website

    Neighborhood: Woodland Heights

    Nearby schools

    GreatSchools rating
    Schools provided by the listing agent
    • Elementary: Westover Hills
    • Middle: Lucille Brown
    • High: Richmond High School for the Arts

    Source: CVRMLS. This data may not be complete. We recommend contacting the local school district to confirm school assignments for this home.

    Get a cash offer in 3 minutes
    Find out how much your home could sell for in as little as 3 minutes with a no-obligation cash offer.
    Estimated market value
    $401,100
    Get a cash offer in 3 minutes
    Find out how much your home could sell for in as little as 3 minutes with a no-obligation cash offer.
    Estimated market value
    $401,100