Skip main navigation
Sold for $450,000
  • $450,000

    705 W 64th Ave, Philadelphia, PA 19126

    6beds
    3,169sqft
    Single Family Residence
    Built in 1925
    10,277 Square Feet Lot
    $451,400 Zestimate®
    $142/sqft
    $3,552 Estimated rent

    Home value

    $451,400

    $429,000 - $474,000

    $3,552/mo

    Zestimate® history
    Loading
    Loading...

    Owner options

    List your home for rent

    $3,552/mo

    Rent Zestimate®

    Find your next renter with Zillow Rental Manager. Plus, with online applications, you can quickly screen prospective tenants – for free.

    Learn more

    $3,552/mo

    Rent Zestimate®

    Refinance and save

    $2,734/mo

    Est. payment

    Refinancing to a lower rate could help reduce your monthly payments and save thousands over the life of the loan.

    See today's rates

    $2,734/mo

    Est. payment

    Explore your selling options

    Work with a Zillow partner agent

    Leverage their expertise and Zillow's premium Showcase listings to get your home seen by more buyers.

    Get started

    List with your own agent

    Get your home in front of millions of buyers by listing it on Zillow.

    Learn how to do it

    Sell it yourself

    Take full control of how buyers see your home on Zillow by listing For Sale by Owner (FSBO).

    List your home

    What's special

    Private rear yardDeep windowsillsHigh ceilingsHardwood floorsAbundant wood moldingsPocket doors
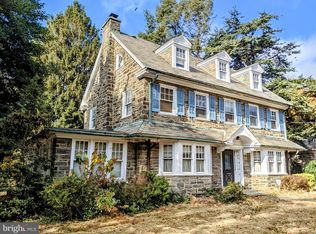
    GREAT OPPORTUNITY!! PRICE REDUCED!! Tucked away on a quiet, mature street in historic East Oak Lane, this stately 3-story detached home blends timeless old-world charm with thoughtful updates. Lovingly cared for by the same owner for over 46 years, this 6-bedroom, 2.5-bath residence is filled with character-rich details--- deep windowsills, hardwood floors, pocket doors, high ceilings, abundant wood moldings, and a classic fireplace adorned with Mercer tile that anchors the main living space. Huge formal dining room with recessed lighting offers the perfect setting for hosting upcoming holiday gatherings and memorable celebrations. The expanded kitchen provides a large walk-in pantry and plenty of room for culinary creativity, making entertaining effortless. There is also a sliding door to backyard and a 2nd staircase for easy access upstairs. There is a powder room on the 1st floor and full bathrooms conveniently located on both the second and third floors, providing flexible living arrangements for guests, family, or home office needs. The 2nd floor bathroom has dual vanity, stand up shower and cast iron clawfoot tub. Recent upgrades include a new roof (2022) and a professionally waterproofed full basement, offering peace of mind for years to come. Additional features include a private rear yard and a large driveway leading to a 1-car detached garage—rare and valuable off-street parking in such an accessible location. The inviting covered front porch is massive and has maintenance free decking which adds to the warmth and charm of this exceptional home. Enjoy the convenience of nearby shopping, local restaurants, SEPTA Regional Rail and subway lines, major roadways, proximity to Montgomery County and Center City. Full of history, character, and potential, this gracious home is ready for its next owner to add their personal touches and make it their own. Schedule your private tour today!

    Zillow last checked:

    Listing updated:

    Listed by:

    Tim Lugara 215-917-8673,

    RE/MAX 440 - Doylestown

    Bought with:

    Linda Schuch, RS364234

    Real of Pennsylvania

    Source: Bright MLS,MLS#: PAPH2563912MLS Logo

    Facts & features

    Interior

    Bedrooms & bathrooms
    • Bedrooms: 6
    • Bathrooms: 3
    • Full bathrooms: 2
    • 1/2 bathrooms: 1
    • Main level bathrooms: 1
    Primary bedroom
    • Level: Upper
    • Area: 210 Square Feet
    • Dimensions: 14 X 15
    Bedroom 2
    • Level: Upper
    • Area: 208 Square Feet
    • Dimensions: 13 X 16
    Bedroom 3
    • Level: Upper
    • Area: 192 Square Feet
    • Dimensions: 12 X 16
    Bedroom 4
    • Level: Upper
    • Area: 143 Square Feet
    • Dimensions: 11 X 13
    Bedroom 5
    • Level: Upper
    • Area: 225 Square Feet
    • Dimensions: 15 X 15
    Bedroom 6
    • Level: Upper
    • Area: 256 Square Feet
    • Dimensions: 16 X 16
    Dining room
    • Features: Flooring - HardWood, Recessed Lighting
    • Level: Main
    • Area: 273 Square Feet
    • Dimensions: 13 X 21
    Foyer
    • Features: Flooring - HardWood
    • Level: Main
    • Area: 112 Square Feet
    • Dimensions: 8 X 14
    Kitchen
    • Features: Breakfast Room, Flooring - Vinyl, Eat-in Kitchen, Kitchen - Gas Cooking, Recessed Lighting, Pantry
    • Level: Main
    • Area: 220 Square Feet
    • Dimensions: 11 X 20
    Living room
    • Features: Crown Molding, Fireplace - Wood Burning, Flooring - HardWood
    • Level: Main
    • Area: 247 Square Feet
    • Dimensions: 13 X 19
    Heating
    • Radiator, Natural Gas
    Cooling
    • None
    Appliances
    • Included: Gas Water Heater
    • Laundry: In Basement
    Features
    • Crown Molding, Eat-in Kitchen, Pantry, Additional Stairway, Ceiling Fan(s)
    • Flooring: Hardwood, Vinyl, Carpet, Wood
    • Basement: Water Proofing System,Unfinished,Exterior Entry,Full,Drainage System
    • Number of fireplaces: 1
    • Fireplace features: Mantel(s), Wood Burning
    Interior area
    • Total structure area: 3,169
    • Total interior livable area: 3,169 sqft
    • Finished area above ground: 3,169
    • Finished area below ground: 0

    Property

    Parking
    • Total spaces: 6
    • Parking features: Garage Faces Front, Asphalt, Detached, Driveway
    • Garage spaces: 1
    • Uncovered spaces: 5
    Accessibility
    • Accessibility features: Stair Lift
    Features
    • Levels: Three
    • Stories: 3
    • Patio & porch: Porch, Wrap Around
    • Pool features: None
    • Fencing: Wood,Privacy
    Lot
    • Size: 10,277 sqft
    • Dimensions: 76.00 x 140.00
    • Features: Front Yard, Rear Yard
    Details
    • Additional structures: Above Grade, Below Grade
    • Parcel number: 492083400
    • Zoning: RSD3
    • Special conditions: Standard

    Construction

    Type & style
    • Home type: SingleFamily
    • Architectural style: Traditional
    • Property subtype: Single Family Residence
    Materials
    • Frame, Masonry
    • Foundation: Stone
    • Roof: Architectural Shingle
    Condition
    • Average
    • New construction: No
    • Year built: 1925

    Utilities & green energy

    • Sewer: Public Sewer
    • Water: Public

    Community & neighborhood

    Location
    • Region: Philadelphia
    • Subdivision: East Oak Lane
    • Municipality: PHILADELPHIA

    Other

    Other facts
    • Listing agreement: Exclusive Right To Sell
    • Listing terms: Conventional,Cash
    • Ownership: Fee Simple

    Price history

    DateEventPrice
    4/29/2026Sold$450,000-5.3%$142/sqft
    Source: Bright MLS #PAPH2563912 Report a problem
    3/28/2026Pending sale$475,000$150/sqft
    Source: Bright MLS #PAPH2563912 Report a problem
    3/24/2026Price change$475,000-2.1%$150/sqft
    Source: Bright MLS #PAPH2563912 Report a problem
    2/19/2026Price change$485,000-2%$153/sqft
    Source: Bright MLS #PAPH2563912 Report a problem
    1/26/2026Listed for sale$495,000$156/sqft
    Source: Bright MLS #PAPH2563912 Report a problem
    12/21/2025Contingent$495,000$156/sqft
    Source: Bright MLS #PAPH2563912 Report a problem
    12/6/2025Listed for sale$495,000$156/sqft
    Source: Bright MLS #PAPH2563912 Report a problem

    Public tax history

    YearProperty taxesTax assessment
    2025$5,790 +18.3%$413,600 +18.3%
    2024$4,894 $349,600
    2023$4,894 +30.3%$349,600
    2022$3,756 --
    2021$3,756 +7.6%--
    2018$3,490 +19.1%--
    2017$2,930 -7%--
    2016$3,150 --
    2015$3,150 --
    2014$3,150 -6%$280,100 +931%
    2012$3,351 $27,168
    2011-- $27,168
    2010-- $27,168
    2009-- $27,168
    2008-- $27,168
    2007-- $27,168 +7.5%
    2006-- $25,280
    2005-- $25,280
    2004-- $25,280 -14%
    2003-- $29,408 +34.8%
    2002-- $21,824 +19.6%
    2000-- $18,240
    1999-- $18,240

    Find assessor info on the county website

    Neighborhood: East Oak Lane

    Nearby schools

    GreatSchools rating
    Schools provided by the listing agent
    • District: Philadelphia City

    Source: Bright MLS. This data may not be complete. We recommend contacting the local school district to confirm school assignments for this home.

    Get a cash offer in 3 minutes
    Find out how much your home could sell for in as little as 3 minutes with a no-obligation cash offer.
    Estimated market value
    $451,400
    Get a cash offer in 3 minutes
    Find out how much your home could sell for in as little as 3 minutes with a no-obligation cash offer.
    Estimated market value
    $451,400