S-P-A-C-I-O-U-S ROOMY RANCH! THE UPSTAIRS IS DOWNSTAIRS in your new, exceptionally maintained 3 bedroom 2 full bath Brick and Vinyl home with NEW Roof (November 2025), Front Porch, NEWER Central Air(2024), NEWER Heater (2024), 200 AMP Electric, Recessed lighting, NEWER Water Heater (2024), Hardwood Flooring, Newer Replacement Windows (Walls of Windows), large bedrooms and closets w/ ceilings fans and custom window treatments, large well-equipped kitchen with loads of cabinets and counter space (currently electric cooking - gas line IS present if you wish to change over to gas cooking), heated garage with Garden window, attic storage and inside access, full basement w/high ceilings, sump pump w/battery back up, shelving, EXTRA Refrigerator and Freezer and laundry area, large Family Room w/skylights and sliding door leading to a wonderful 3/4 fenced in rear yard with large shed, mature professional landscaping w/ fig & peach trees, raised garden beds and so much more. This home is filled with lots of natural sunlight and has a very relaxing vibe due to the high ceilings and large rooms. If you love the outdoors, besides the great yard and front porch, this is a great home for you. Located just 1 block away from both Newton Lake AND Knights Park, plenty of opportunity to enjoy the benefits of extra outdoor SPACE AND SUNSHINE. Collingswood High School and elementary schools are just a short walk as well as the PATCO Speed Line (train into Philly and Shore points) and Haddon Avenue with all of its delicious restaurants and quaint shops. Close to all major roadways and bridges. Excellent commuter location.
Sold for $487,425
$487,425
705 W Browning Rd, Collingswood, NJ 08107
3beds
1,648sqft
Single Family Residence
Built in 1952
9,583 Square Feet Lot
$496,100 Zestimate®
$296/sqft
$2,906 Estimated rent
Home value
$496,100
$437,000 - $566,000
$2,906/mo
Zestimate® history
Owner options
List your home for rent
$2,906/mo
Rent Zestimate®
Find your next renter with Zillow Rental Manager. Plus, with online applications, you can quickly screen prospective tenants – for free.
$2,906/mo
Rent Zestimate®
Refinance and save
$3,760/mo
Est. payment
Refinancing to a lower rate could help reduce your monthly payments and save thousands over the life of the loan.
$3,760/mo
Est. payment
Explore your selling options
Work with a Zillow partner agent
Leverage their expertise and Zillow's premium Showcase listings to get your home seen by more buyers.
Get startedList with your own agent
Get your home in front of millions of buyers by listing it on Zillow.
Learn how to do itSell it yourself
Take full control of how buyers see your home on Zillow by listing For Sale by Owner (FSBO).
List your homeWhat's special
High ceilingsLots of natural sunlightRecessed lightingFront porchLarge bedrooms and closetsCustom window treatmentsLarge rooms
Zillow last checked:
Listing updated:
Listed by:
Suzanne Hoover 856-938-4205,
Compass New Jersey, LLC - Haddon Township
Bought with:
Nicholas Toronto
EXP Realty, LLC
Source: Bright MLS,MLS#: NJCD2100520
Facts & features
Interior
Bedrooms & bathrooms
- Bedrooms: 3
- Bathrooms: 2
- Full bathrooms: 2
- Main level bathrooms: 2
- Main level bedrooms: 3
Rooms
- Room types: Living Room, Dining Room, Primary Bedroom, Bedroom 2, Bedroom 3, Kitchen, Family Room, Basement, Foyer, Bathroom 2, Attic, Primary Bathroom
Primary bedroom
- Features: Ceiling Fan(s), Flooring - HardWood, Walk-In Closet(s), Window Treatments, Attached Bathroom
- Level: Main
- Area: 168 Square Feet
- Dimensions: 12 X 14
Bedroom 2
- Features: Ceiling Fan(s), Flooring - HardWood, Window Treatments
- Level: Main
- Area: 165 Square Feet
- Dimensions: 11 X 15
Bedroom 3
- Features: Flooring - HardWood, Window Treatments, Ceiling Fan(s)
- Level: Main
- Area: 150 Square Feet
- Dimensions: 10 X 15
Primary bathroom
- Features: Attached Bathroom, Bathroom - Stall Shower, Flooring - Ceramic Tile, Lighting - Ceiling
- Level: Main
- Area: 36 Square Feet
- Dimensions: 6 X 6
Bathroom 2
- Features: Bathroom - Tub Shower, Flooring - Ceramic Tile, Lighting - Ceiling
- Level: Main
- Area: 64 Square Feet
- Dimensions: 8 X 8
Other
- Features: Attic - Pull-Down Stairs
- Level: Upper
Basement
- Features: Basement - Unfinished, Flooring - Concrete, Lighting - Ceiling
- Level: Lower
- Area: 1408 Square Feet
- Dimensions: 32 X 44
Dining room
- Features: Flooring - HardWood, Lighting - Ceiling, Chair Rail
- Level: Main
- Area: 192 Square Feet
- Dimensions: 12 X 16
Family room
- Features: Ceiling Fan(s), Flooring - Vinyl, Lighting - Ceiling, Window Treatments, Skylight(s), Dining Area
- Level: Main
- Area: 276 Square Feet
- Dimensions: 12 X 23
Foyer
- Features: Flooring - Vinyl, Lighting - Ceiling
- Level: Main
- Area: 45 Square Feet
- Dimensions: 5 X 9
Kitchen
- Features: Breakfast Bar, Ceiling Fan(s), Flooring - Vinyl, Recessed Lighting, Double Sink, Countertop(s) - Solid Surface, Eat-in Kitchen, Kitchen - Electric Cooking
- Level: Main
- Area: 143 Square Feet
- Dimensions: 11 X 13
Living room
- Features: Flooring - HardWood, Window Treatments
- Level: Main
- Area: 272 Square Feet
- Dimensions: 16 X 17
Heating
- Forced Air, Natural Gas
Cooling
- Central Air, Electric
Appliances
- Included: Dishwasher, Dryer, Extra Refrigerator/Freezer, Freezer, Oven/Range - Electric, Refrigerator, Washer, Water Heater, Microwave, Disposal, Gas Water Heater
- Laundry: In Basement
Features
- Attic, Bathroom - Stall Shower, Bathroom - Tub Shower, Ceiling Fan(s), Chair Railings, Dining Area, Entry Level Bedroom, Family Room Off Kitchen, Primary Bath(s), Recessed Lighting, Walk-In Closet(s), Eat-in Kitchen, Kitchen - Table Space, Dry Wall
- Flooring: Hardwood, Ceramic Tile, Vinyl, Wood
- Doors: Sliding Glass, Storm Door(s)
- Windows: Bay/Bow, Replacement, Screens, Skylight(s), Green House, Window Treatments
- Basement: Full,Interior Entry,Shelving,Sump Pump,Windows,Concrete,Unfinished
- Has fireplace: No
Interior area
- Total structure area: 3,056
- Total interior livable area: 1,648 sqft
- Finished area above ground: 1,648
- Finished area below ground: 0
Property
Parking
- Total spaces: 4
- Parking features: Garage Faces Front, Inside Entrance, Storage, Garage Door Opener, Other, Concrete, Attached, Driveway, On Street
- Attached garage spaces: 1
- Uncovered spaces: 3
- Details: Garage Sqft: 250
Accessibility
- Accessibility features: Grip-Accessible Features
Features
- Levels: One
- Stories: 1
- Patio & porch: Porch
- Exterior features: Chimney Cap(s), Lighting, Rain Gutters, Sidewalks, Street Lights
- Pool features: None
- Fencing: Back Yard,Partial
Lot
- Size: 9,583 Square Feet
- Dimensions: 65.00 x 147.88
- Features: Front Yard, Landscaped, Level, Rear Yard, SideYard(s), Middle Of Block
Details
- Additional structures: Above Grade, Below Grade
- Parcel number: 120018800020
- Zoning: RESIDENTIAL
- Special conditions: Standard
Construction
Type & style
- Home type: SingleFamily
- Architectural style: Ranch/Rambler
- Property subtype: Single Family Residence
Materials
- Brick, Vinyl Siding
- Foundation: Block
- Roof: Architectural Shingle
Condition
- Very Good
- New construction: No
- Year built: 1952
Utilities & green energy
- Electric: 200+ Amp Service
- Sewer: Public Sewer
- Water: Public
- Utilities for property: Cable Connected
Community & HOA
Community
- Security: Carbon Monoxide Detector(s), Smoke Detector(s)
- Subdivision: Newton Lake
HOA
- Has HOA: No
Location
- Region: Collingswood
- Municipality: COLLINGSWOOD BORO
Financial & listing details
- Price per square foot: $296/sqft
- Tax assessed value: $265,100
- Annual tax amount: $10,283
- Date on market: 11/14/2025
- Listing agreement: Exclusive Right To Sell
- Listing terms: Cash,Conventional,FHA,VA Loan
- Inclusions: Washer, Dryer, Dishwasher, Refrigerator (2), Freezer, Microwave, Ceiling Fans, Custom Window Treatments
- Ownership: Fee Simple
Price history
| Date | Event | Price |
|---|---|---|
| 1/9/2026 | Sold | $487,425+0.5%$296/sqft |
Source:  Bright MLS #NJCD2100520 Report a problem Bright MLS #NJCD2100520 Report a problem | ||
| 11/26/2025 | Pending sale | $485,000$294/sqft |
Source: Bright MLS #NJCD2100520 Report a problem | ||
| 11/21/2025 | Contingent | $485,000$294/sqft |
Source: Bright MLS #NJCD2100520 Report a problem | ||
| 11/14/2025 | Listed for sale | $485,000+123%$294/sqft |
Source: Bright MLS #NJCD2100520 Report a problem | ||
| 10/25/2004 | Sold | $217,500+117.5%$132/sqft |
Source: Public Record Report a problem | ||
| 5/29/1996 | Sold | $100,000$61/sqft |
Source: Public Record Report a problem | ||
Public tax history
| Year | Property taxes | Tax assessment |
|---|---|---|
| 2025 | $10,305 +0.2% | $461,900 +74.2% |
| 2024 | $10,283 +59.5% | $265,100 |
| 2023 | $6,449 +0.1% | $265,100 |
| 2022 | $6,442 -33.8% | $265,100 |
| 2021 | $9,732 +4.6% | $265,100 |
| 2020 | $9,300 +1% | $265,100 |
| 2019 | $9,210 | $265,100 |
| 2018 | $9,210 +4% | $265,100 |
| 2017 | $8,852 +3.1% | $265,100 |
| 2016 | $8,589 +2.9% | $265,100 |
| 2015 | $8,351 +2% | $265,100 |
| 2014 | $8,189 +2.4% | $265,100 |
| 2013 | $7,995 +3.3% | $265,100 |
| 2012 | $7,742 +4.5% | $265,100 |
| 2011 | $7,412 +8.8% | $265,100 |
| 2010 | $6,812 +6.6% | $265,100 |
| 2009 | $6,391 | $265,100 |
| 2008 | -- | $265,100 +116.2% |
| 2007 | -- | $122,600 |
| 2006 | -- | $122,600 +1.9% |
| 2005 | -- | $120,300 |
| 2004 | -- | $120,300 |
| 2003 | -- | $120,300 |
| 2002 | -- | $120,300 |
| 2001 | -- | $120,300 |
Find assessor info on the county website
Neighborhood: 08107
Nearby homes
- $488,6003 bd3 ba1.3k sqft709 W Browning Rd, Collingswood, NJ 08107Off Market
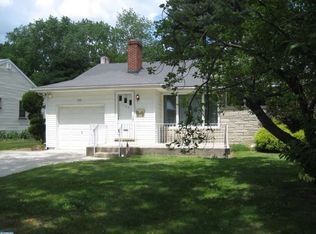
- $534,2003 bd2 ba1.3k sqft701 W Browning Rd, Collingswood, NJ 08107Off Market
- $--1 bd1 ba-- sqft710 W Browning Rd #700, Oaklyn, NJ 08107Off Market

- $360,0003 bd1 ba1.3k sqft627 W Browning Rd, Oaklyn, NJ 08107Sold
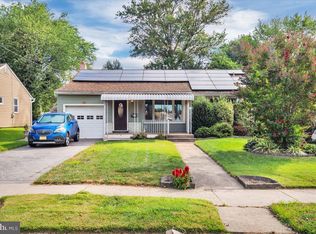
- $425,400-- bd-- ba1.3k sqft713 W Browning Rd, Collingswood, NJ 08107Off Market
- $468,200-- bd-- ba1.3k sqft704 Everett Ave, Collingswood, NJ 08107Off Market
- $534,6003 bd2 ba1.3k sqft708 Everett Ave, Collingswood, NJ 08107Off Market
- $514,7003 bd2 ba1.3k sqft700 Everett Ave, Collingswood, NJ 08107Off Market
Nearby schools
GreatSchools rating
- 4/10Thomas Sharp Elementary SchoolGrades: PK-5Distance: 0.5 mi
- 7/10Collingswood Middle SchoolGrades: 6-8Distance: 0.2 mi
- 3/10Collingswood Sr High SchoolGrades: 9-12Distance: 0.2 mi
Schools provided by the listing agent
- Elementary: Thomas Sharp E.s.
- Middle: Collingswood
- High: Collingswood
- District: Collingswood Public Schools
Source: Bright MLS. This data may not be complete. We recommend contacting the local school district to confirm school assignments for this home.
Get a cash offer in 3 minutes
Find out how much your home could sell for in as little as 3 minutes with a no-obligation cash offer.
Estimated market value
$496,100
Get a cash offer in 3 minutes
Find out how much your home could sell for in as little as 3 minutes with a no-obligation cash offer.
Estimated market value
$496,100
- New Jersey
- Camden County
- Collingswood
- 08107
- 705 W Browning Rd
