Welcome to a breathtaking sanctuary nestled on a tranquil ~1/2-acre lot, where the beauty of nature meets the sophistication of modern design. This remarkable residence, offering an expansive 3,680 square feet of meticulously crafted living space, is a testament to elegance and comfort. Step inside and be captivated by the open-concept layout that effortlessly combines functionality with style. The grand entrance leads you into a spacious living area adorned with vaulted ceilings, creating an airy atmosphere perfect for both relaxation and entertainment. The seamless flow between the living room, dining room, and chef's kitchen makes it an entertainer's dream, where family gatherings and social events can unfold in a lavish setting. The chef's kitchen is a culinary masterpiece, equipped with high-end appliances, ample counter space, and tasteful finishes that inspire creativity and enjoyment in meal preparation. Adjacent to the kitchen, the inviting bar area beckons for lively conversations and laughter, while cozy evenings can be spent by one of the four indoor fireplaces, each offering warmth and ambiance. Elegant steel French doors open wide to reveal a stunning outdoor living area that enhances the home's connection to nature. The covered patio, complete with its own fireplace, transforms the outdoor space into a year-round retreat, perfect for al fresco dining, morning coffee, or evening gatherings under the stars. The owner's suite is truly a sanctuary, designed for ultimate relaxation and privacy. It boasts two full, separate bathrooms and spacious walk-in closets, ensuring that comfort and luxury are at the forefront. Each bathroom is thoughtfully designed with high-end fixtures and finishes, creating a spa-like atmosphere where you can unwind after a long day. The meticulously landscaped grounds further enhance the property's allure, providing a serene backdrop for outdoor activities or quiet contemplation. With an electric privacy gate, the home offers an added layer of security, allowing you to enjoy your own private oasis without interruption. This extraordinary home presents an unparalleled opportunity to embrace peaceful living while being surrounded by the finest modern amenities. It's not just a residence; it's a lifestyle, inviting you to savor every moment in a setting that beautifully blends luxury with tranquility. Whether you're hosting grand celebrations or enjoying intimate family evenings, this home is designed to meet all your desires and aspirations. Don't miss the chance to make this exquisite property your own.
Sold
Price Unknown
705 W Creek St, Fredericksburg, TX 78624
3beds
3,680sqft
Residential
Built in 2017
0.46 Acres Lot
$2,305,000 Zestimate®
$--/sqft
$5,780 Estimated rent
Home value
$2,305,000
$2.19M - $2.42M
$5,780/mo
Zestimate® history
Owner options
List your home for rent
$5,780/mo
Rent Zestimate®
Find your next renter with Zillow Rental Manager. Plus, with online applications, you can quickly screen prospective tenants – for free.
$5,780/mo
Rent Zestimate®
Refinance and save
Refinancing to a lower rate could help reduce your monthly payments and save thousands over the life of the loan.
Explore your selling options
Work with a Zillow partner agent
Leverage their expertise and Zillow's premium Showcase listings to get your home seen by more buyers.
Get startedList with your own agent
Get your home in front of millions of buyers by listing it on Zillow.
Learn how to do itSell it yourself
Take full control of how buyers see your home on Zillow by listing For Sale by Owner (FSBO).
List your homeWhat's special
Tasteful finishesMeticulously landscaped groundsInviting bar areaFour indoor fireplacesSpacious walk-in closetsVaulted ceilingsGrand entrance
Zillow last checked:
Listing updated:
Listed by:
Collier Jones,
Triple C Real Estate, LLC
Bought with:
Keely C. Corona, TREC# 0660013
Fredericksburg Realty
Source: CHCBOR,MLS#: 103966
Facts & features
Interior
Bedrooms & bathrooms
- Bedrooms: 3
- Bathrooms: 5
- Full bathrooms: 4
- 1/2 bathrooms: 1
Heating
- Central, Electric, Mini-Split
Appliances
- Laundry: Washer-Dryer Connection
Features
- Ceiling Fan(s), Formal Dining Room, High Ceilings, Pantry, Storage, Vaulted Ceiling(s), Walk-In Closet(s), See Remarks, High Speed Internet
- Windows: Double Pane Windows, Window Treatments
- Has fireplace: Yes
- Fireplace features: Gas Log, Gas Starter, Masonry, Outside
Interior area
- Total structure area: 3,680
- Total interior livable area: 3,680 sqft
Property
Features
- Levels: One
- Patio & porch: Deck/Patio
- Fencing: Privacy
- Waterfront features: None
Lot
- Size: 0.46 Acres
- Features: Sprinkler System-Lawn, In City Limits
Details
- Parcel number: 178548
- Zoning: R-1
Construction
Type & style
- Home type: SingleFamily
- Architectural style: Contemporary,Hill Country Style
- Property subtype: Residential
Materials
- HardiPlank Type, Masonite, Stone, Stucco
- Roof: Metal,Standing Seam
Condition
- New construction: No
- Year built: 2017
Utilities & green energy
- Sewer: Public Sewer
- Water: Public
Community & HOA
Community
- Security: Security System
- Subdivision: Fredericksburg Addition
HOA
- Has HOA: No
Location
- Region: Fredericksburg
Financial & listing details
- Tax assessed value: $2,362,990
- Annual tax amount: $30,107
- Date on market: 3/19/2026
Price history
| Date | Event | Price |
|---|---|---|
| 8/3/2026 | Sold | -- |
Source:  CHCBOR #103966 Report a problem CHCBOR #103966 Report a problem | ||
| 3/19/2026 | Listed for sale | $2,495,000+4.2%$678/sqft |
Source: CHCBOR #103966 Report a problem | ||
| 10/8/2025 | Listing removed | $2,395,000$651/sqft |
Source: CHCBOR #97220 Report a problem | ||
| 7/24/2025 | Price change | $2,395,000-14.3%$651/sqft |
Source: CHCBOR #97220 Report a problem | ||
| 3/17/2025 | Listed for sale | $2,795,000-6.7%$760/sqft |
Source: CHCBOR #97220 Report a problem | ||
| 1/24/2025 | Listing removed | $2,995,000$814/sqft |
Source: CHCBOR #94097 Report a problem | ||
| 10/11/2024 | Listed for sale | $2,995,000$814/sqft |
Source: CHCBOR #94097 Report a problem | ||
Public tax history
| Year | Property taxes | Tax assessment |
|---|---|---|
| 2025 | $30,107 +9.2% | $2,362,990 +7.3% |
| 2024 | $27,562 +2.5% | $2,201,620 +0.3% |
| 2023 | $26,901 -1.3% | $2,195,870 +20.4% |
| 2022 | $27,249 +5.2% | $1,823,270 +8.3% |
| 2021 | $25,893 | $1,684,000 +20.9% |
| 2020 | -- | $1,392,420 +48.4% |
| 2018 | $2,480 | $938,310 +573.1% |
| 2017 | -- | $139,410 |
Find assessor info on the county website
Neighborhood: 78624
Nearby homes
- $1,719,9200.25 Acres703 W Creek St, Fredericksburg, TX 78624Off Market

- $4,950,0003 bd4 ba9.7k sqft707 W Creek St, Fredericksburg, TX 78624For Sale
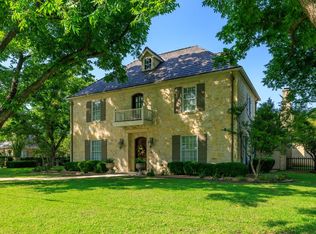
- $1,214,3002 bd2 ba5k sqft212 S Acorn St, Fredericksburg, TX 78624Off Market

- $457,9003 bd2 ba1.5k sqft704 W Creek St, Fredericksburg, TX 78624Off Market
- $--3 bd4 ba2.7k sqft706 W Creek St, Fredericksburg, TX 78624Sold
- $772,2003 bd3 ba2.6k sqft702 W Peach St, Fredericksburg, TX 78624Off Market
- $457,8001 bd1 ba715 sqft708 W Creek St, Fredericksburg, TX 78624Off Market
- $610,6003 bd2 ba1.8k sqft312 S Acorn St, Fredericksburg, TX 78624Off Market
Nearby schools
GreatSchools rating
- NAFredericksburg Primary SchoolGrades: PK-1Distance: 1.5 mi
- 6/10Fredericksburg Middle SchoolGrades: 6-8Distance: 1 mi
- 7/10Fredericksburg High SchoolGrades: 9-12Distance: 1.4 mi
Schools provided by the listing agent
- District: Fredericksburg
Source: CHCBOR. This data may not be complete. We recommend contacting the local school district to confirm school assignments for this home.
Sell for more on Zillow
Get a Zillow Showcase℠ listing at no additional cost and you could sell for .
$2,305,000
2% more
+$46,100
With Zillow Showcase(estimated)
$2,351,100
- Texas
- Gillespie County
- Fredericksburg
- 78624
- 705 W Creek St
Nearby cities
Nearby zip codes
Other Fredericksburg Topics
