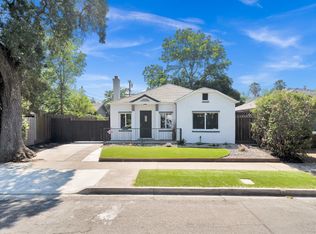
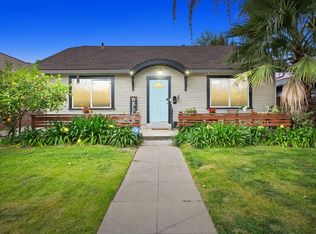
Old-world charm with a modern touch. This 3-bedroom, 2-bath single-story Craftsman home, built in 1926, offers 1,521 sq ft of timeless character in one of Stockton’s most desirable historic areas near the Miracle Mile. Located less than half a mile from Pacific Avenue, enjoy easy access to a vibrant mix of local restaurants, boutiques, yoga studios, and a neighborhood coffee shop. Tree-lined streets invite evening strolls, with American Legion Park just around the corner, surrounded by classic 1920s architecture that gives the neighborhood its enduring appeal. Inside, original character blends seamlessly with modern updates, creating a warm and inviting space that feels both classic and comfortable. The kitchen features stainless-steel appliances — all included — adding everyday convenience to the home’s historic charm. Perfectly situated for commuters, with nearby access to major highways, this home delivers the best of both worlds: a peaceful, established neighborhood paired with an unbeatable central location. A rare opportunity to own a piece of Stockton’s history. Bedroom Count Disclosure: Pub records reflect 2Bed/2Bath. Residence configured & marketed as 3Bed/2Bath home. The additional BR meets typical criteria. Buyer to verify permits, sq ft, & BR count to satisfaction
Sold for $348,000
Zillow last checked:
Listing updated:
Bought with:
Keven Hernandez, DRE #02227307
Realty ONE Group Complete
Source: bridgeMLS/CCAR/Bay East AOR,MLS#: 41122941
Price history
| Date | Event | Price |
|---|---|---|
| 7/10/2026 | Sold | $348,000+2.4%$229/sqft |
Source:  bridgeMLS/CCAR/Bay East AOR #41122941 Report a problem bridgeMLS/CCAR/Bay East AOR #41122941 Report a problem | ||
| 7/2/2026 | Pending sale | $339,999$224/sqft |
Source: bridgeMLS/CCAR/Bay East AOR #41122941 Report a problem | ||
| 6/22/2026 | Contingent | $339,999$224/sqft |
Source: bridgeMLS/CCAR/Bay East AOR #41122941 Report a problem | ||
| 6/9/2026 | Price change | $339,999-1.4%$224/sqft |
Source: bridgeMLS/CCAR/Bay East AOR #41122941 Report a problem | ||
| 5/29/2026 | Price change | $344,999-1.4%$227/sqft |
Source: bridgeMLS/CCAR/Bay East AOR #41122941 Report a problem | ||
| 4/13/2026 | Price change | $349,999-6.7%$230/sqft |
Source: bridgeMLS/CCAR/Bay East AOR #41122941 Report a problem | ||
| 3/29/2026 | Pending sale | $374,999$247/sqft |
Source: bridgeMLS/CCAR/Bay East AOR #41122941 Report a problem | ||
| 3/17/2026 | Price change | $374,999-2.3%$247/sqft |
Source: bridgeMLS/CCAR/Bay East AOR #41122941 Report a problem | ||
| 2/18/2026 | Price change | $384,000-3.8%$252/sqft |
Source: bridgeMLS/CCAR/Bay East AOR #41122941 Report a problem | ||
| 2/4/2026 | Listed for sale | $399,000-5%$262/sqft |
Source: bridgeMLS/CCAR/Bay East AOR #41122941 Report a problem | ||
| 1/19/2026 | Listing removed | $419,900$276/sqft |
Source: MetroList Services of CA #225121174 Report a problem | ||
| 12/7/2025 | Price change | $419,900-4.6%$276/sqft |
Source: MetroList Services of CA #225121174 Report a problem | ||
| 12/1/2025 | Price change | $440,000+4.8%$289/sqft |
Source: MetroList Services of CA #225121174 Report a problem | ||
| 11/28/2025 | Price change | $420,000-7.7%$276/sqft |
Source: MetroList Services of CA #225121174 Report a problem | ||
| 10/10/2025 | Price change | $455,000-3%$299/sqft |
Source: MetroList Services of CA #225121174 Report a problem | ||
| 9/16/2025 | Listed for sale | $469,000+64.6%$308/sqft |
Source: MetroList Services of CA #225121174 Report a problem | ||
| 5/10/2019 | Sold | $285,000$187/sqft |
Source: MetroList Services of CA #18062258 Report a problem | ||
| 4/5/2019 | Pending sale | $285,000$187/sqft |
Source: Keller Williams Realty Central Valley #18062258 Report a problem | ||
| 3/29/2019 | Price change | $285,000-1.7%$187/sqft |
Source: Keller Williams Realty Central Valley #18062258 Report a problem | ||
| 2/1/2019 | Price change | $290,000-3.3%$191/sqft |
Source: 3L RE Group Inc with Keller Williams Realty #18062258 Report a problem | ||
| 12/12/2018 | Listed for sale | $299,900$197/sqft |
Source: Keller Williams Realty #18062258 Report a problem | ||
| 10/13/2018 | Listing removed | $299,900$197/sqft |
Source: Keller Williams Realty Central Valley #18062258 Report a problem | ||
| 9/20/2018 | Pending sale | $299,900$197/sqft |
Source: Keller Williams Realty Central Valley #18062258 Report a problem | ||
| 9/7/2018 | Listed for sale | $299,900+93.5%$197/sqft |
Source: Keller Williams Realty #18062258 Report a problem | ||
| 6/5/2017 | Sold | $155,000$102/sqft |
Source: Public Record Report a problem | ||
Get a cash offer in 3 minutes
Find out how much your home could sell for in as little as 3 minutes with a no-obligation cash offer.
Estimated market value
$344,100
