This charming bi-level home, located downtown and close to schools, offers both convenience and comfort. From the moment you arrive, you'll appreciate the attractive desert-style landscaping in the front yard, which provides great curb appeal year-round.The property also features a detached garage, offering ample space for parking, hobbies, storage, or a workshop setup--ideal for those who need extra room to create or organize. Step inside to find a spacious and inviting living room, perfect for relaxing or entertaining guests. In addition, a separate den provides flexible living space that could be used as a home office, media room, playroom, or additional lounge area.The home's layout is both functional and accommodating. The main level includes two comfortable bedrooms, while the second level is dedicated to a private master retreat. The master bedroom features double closets for plenty of storage and a generously sized bathroom, creating a peaceful space to unwind. Must see!!
Active
$299,000
705 W Florida St, Holbrook, AZ 86025
3beds
2baths
2,353sqft
Single Family Residence
Built in 1963
9,147 Square Feet Lot
$287,200 Zestimate®
$127/sqft
$-- HOA
What's special
Detached garageGreat curb appeal year-round
- 129 days
- 171
- 11
Zillow last checked:
Listing updated:
Listed by:
Yvonne Larson 928-241-1229,
SEI Real Estate Professionals - Holbrook
Source: WMAOR,MLS#: 261421
Facts & features
Interior
Bedrooms & bathrooms
- Bedrooms: 3
- Bathrooms: 2
Heating
- Pellet Stove, Forced Air
Cooling
- Central Air
Appliances
- Laundry: Utility Room
Features
- Eat-in Kitchen, Tub/Shower, Double Vanity, Full Bath, Split Bedroom
- Flooring: Carpet, Tile, Laminate
- Windows: Double Pane Windows
- Has fireplace: Yes
- Fireplace features: Living Room, Pellet Stove
Interior area
- Total structure area: 2,353
- Total interior livable area: 2,353 sqft
Property
Parking
- Parking features: Garage, Carport
- Has garage: Yes
- Has carport: Yes
Features
- Levels: Two
- Stories: 2
- Fencing: Privacy,Partial
Lot
- Size: 9,147 Square Feet
- Dimensions: 65' x 141.93'
- Features: Landscaped
Details
- Additional structures: Utility Building
- Additional parcels included: No
- Parcel number: 10902017
- Zoning description: R-7
Construction
Type & style
- Home type: SingleFamily
- Property subtype: Single Family Residence
Materials
- Wood Frame
- Roof: Shingle
Condition
- Year built: 1963
Utilities & green energy
- Water: Metered Water Provider
- Utilities for property: Sewer Available, APS, Phone Connected, Electricity Connected, Water Connected
Community & HOA
Community
- Subdivision: Newman Addn
HOA
- HOA name: No
Location
- Region: Holbrook
Financial & listing details
- Price per square foot: $127/sqft
- Tax assessed value: $182,278
- Annual tax amount: $1,136
- Date on market: 5/30/2026
- Ownership type: No
- Electric utility on property: Yes
- Road surface type: Paved
Estimated market value
$287,200
$273,000 - $302,000
Not available
Price history
| Date | Event | Price |
|---|---|---|
| 5/30/2026 | Listed for sale | $299,000$127/sqft |
Source:  WMAOR #261421 Report a problem WMAOR #261421 Report a problem | ||
Public tax history
| Year | Property taxes | Tax assessment |
|---|---|---|
| 2026 | $1,194 +5% | $18,227 +1.9% |
| 2025 | $1,137 +5.8% | $17,891 +2.7% |
| 2024 | $1,075 -10.5% | $17,425 -14.5% |
| 2023 | $1,201 +0.6% | $20,379 +16.4% |
| 2022 | $1,193 +4.2% | $17,515 +8.2% |
| 2021 | $1,145 +4.2% | $16,183 +4.1% |
| 2020 | $1,099 +9.3% | $15,547 |
| 2019 | $1,006 +9.5% | -- |
| 2018 | $919 | -- |
| 2017 | $919 +21.9% | -- |
| 2016 | $754 | -- |
| 2015 | $754 | $7,777 |
| 2014 | -- | -- |
| 2013 | -- | -- |
| 2012 | -- | -- |
| 2011 | -- | -- |
| 2010 | $675 | -- |
| 2009 | $675 | -- |
| 2008 | $675 | -- |
| 2007 | -- | -- |
| 2006 | $607 | -- |
| 2005 | -- | -- |
| 2004 | -- | -- |
| 2003 | -- | -- |
| 2002 | -- | -- |
| 2001 | -- | -- |
Find assessor info on the county website
Monthly payment
Est. payment
Payment breakdown
Explore the cost of this home by adjusting the details. Changes won't be saved.Climate risks
Neighborhood: 86025

Similar homes
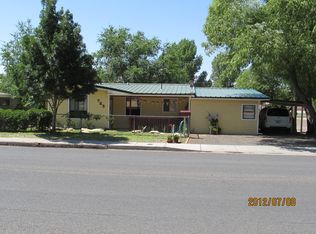
- $--3 bd2 ba1.6k sqft722 E Florida St, Holbrook, AZ 86025Auction
 Auction.com 2
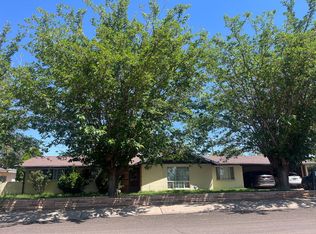
 - $275,0003 bd2 ba1.5k sqft614 W Arizona St, Holbrook, AZ 86025For Sale
 MLS ID #262666, Lyndzi Brawley, SEI Real Estate Professionals - Holbrook. WMAOR
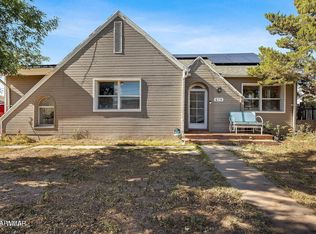
 - $295,0002 bd2 ba1.9k sqft411 W Arizona St, Holbrook, AZ 86025For Sale
 MLS ID #263183, Lyndzi Brawley, SEI Real Estate Professionals - Holbrook. WMAOR
 - $224,9003 bd2 ba1.5k sqft1231 W Florida St, Holbrook, AZ 86025For Sale
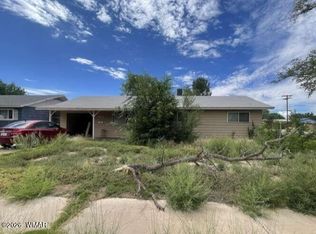 MLS ID #263143, Jared Andrew English, Congress Realty. WMAOR
 - $238,0003 bd3 ba1.5k sqft410 N 3rd Ave, Holbrook, AZ 86025For SaleMLS ID #263372, Lyndzi Brawley, SEI Real Estate Professionals - Holbrook. WMAOR
- $244,0003 bd2 ba1.8k sqft828 N 14th Ave, Holbrook, AZ 86025For SaleMLS ID #260866, Jeffery W Millett, SEI Real Estate Professionals - Snowflake. WMAOR
- $165,0003 bd1 ba1.3k sqft315 W Hopi Dr, Holbrook, AZ 86025For SaleMLS ID #263198, Lyndzi Brawley, SEI Real Estate Professionals - Holbrook. WMAOR
- $420,0003 bd2 ba2.1k sqft1211 Heywood Ave, Holbrook, AZ 86025For Sale
 MLS ID #205432, Jeffrey M Hartman, Harley Hendricks Realty. NAZMLS
 - $408,0005 bd2 ba3.4k sqft1411 Westover Ave, Holbrook, AZ 86025For SaleMLS ID #262728, Carolyn P Rice, West USA Realty - Snowflake. WMAOR
- $439,0005 bd3 ba2.9k sqft109 Encanto Dr, Holbrook, AZ 86025For SaleMLS ID #262116, Sarah Hightower, Real Broker. WMAOR
- $279,9004 bd2 ba2.4k sqft8256 N Porter Ave, Joseph City, AZ 86032For SaleMLS ID #205604, Tyler Vaughan, Real Broker AZ. NAZMLS
- $245,0004 bd3 ba2.2k sqft4532 1st N, Joseph City, AZ 86032For SaleMLS ID #258734, Kourtney D Butler, HomeSmart. WMAOR
- $199,0003 bd2 ba1.4k sqft4610 8th North Ave, Joseph City, AZ 86032For SaleMLS ID #263078, Ty Larson, SEI Real Estate Professionals - Holbrook. WMAOR
